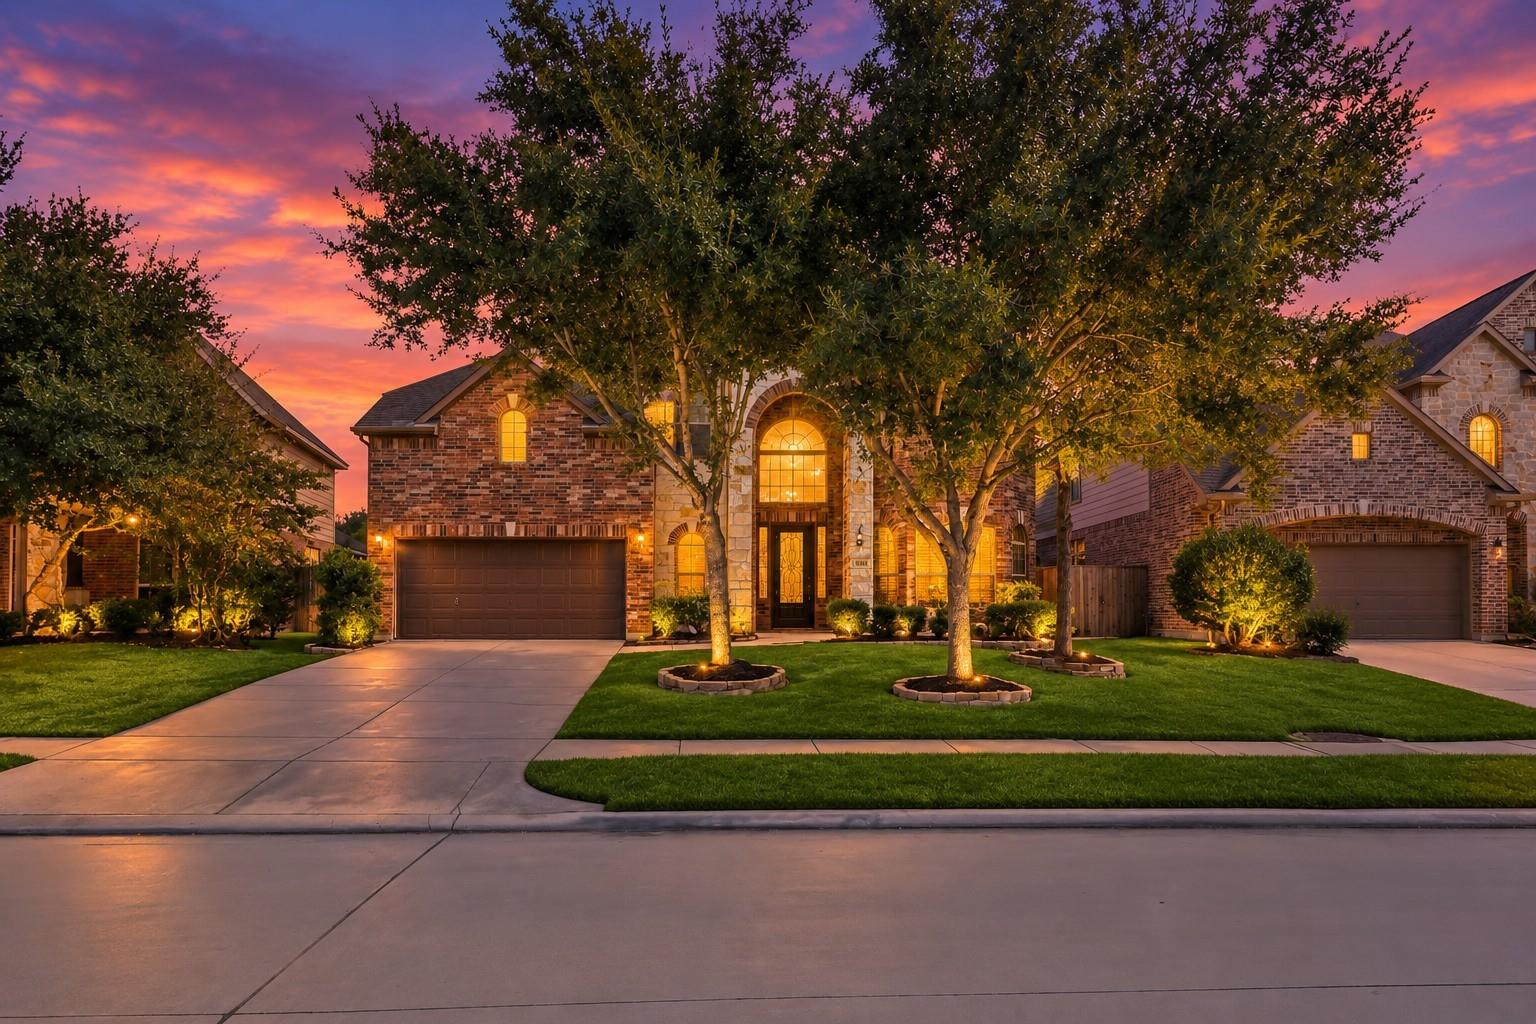
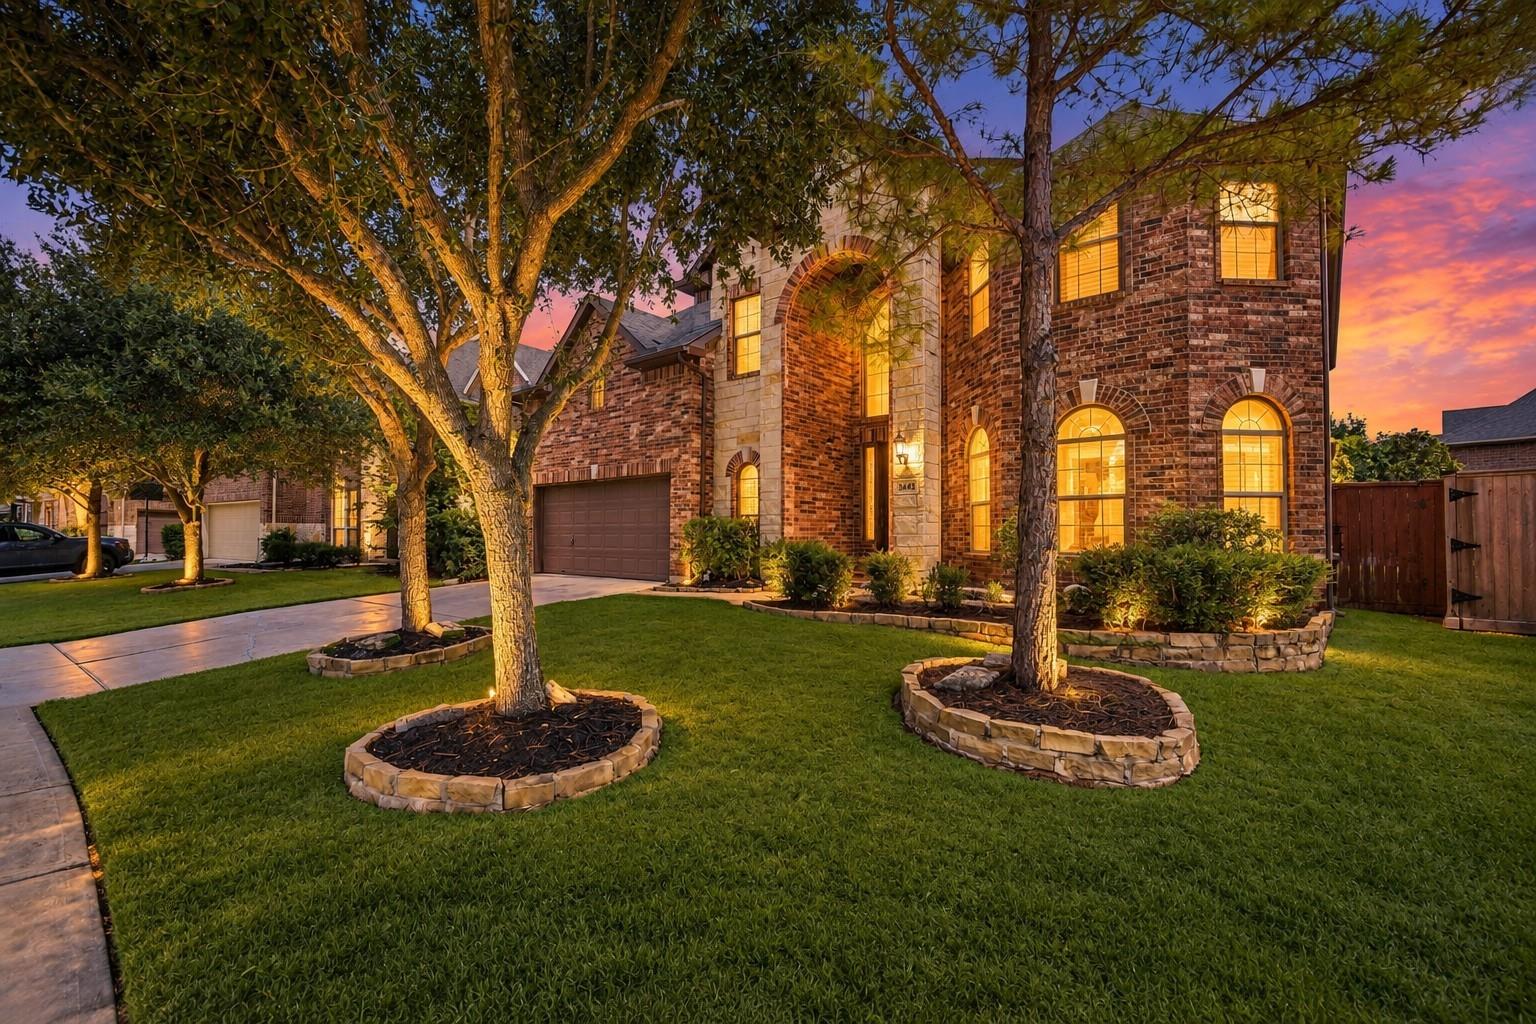
Brick and stone two-story home with glowing windows and landscaped lawn at dusk.
Two-story brick and stone home at dusk, framed by mature trees and a landscaped front lawn.
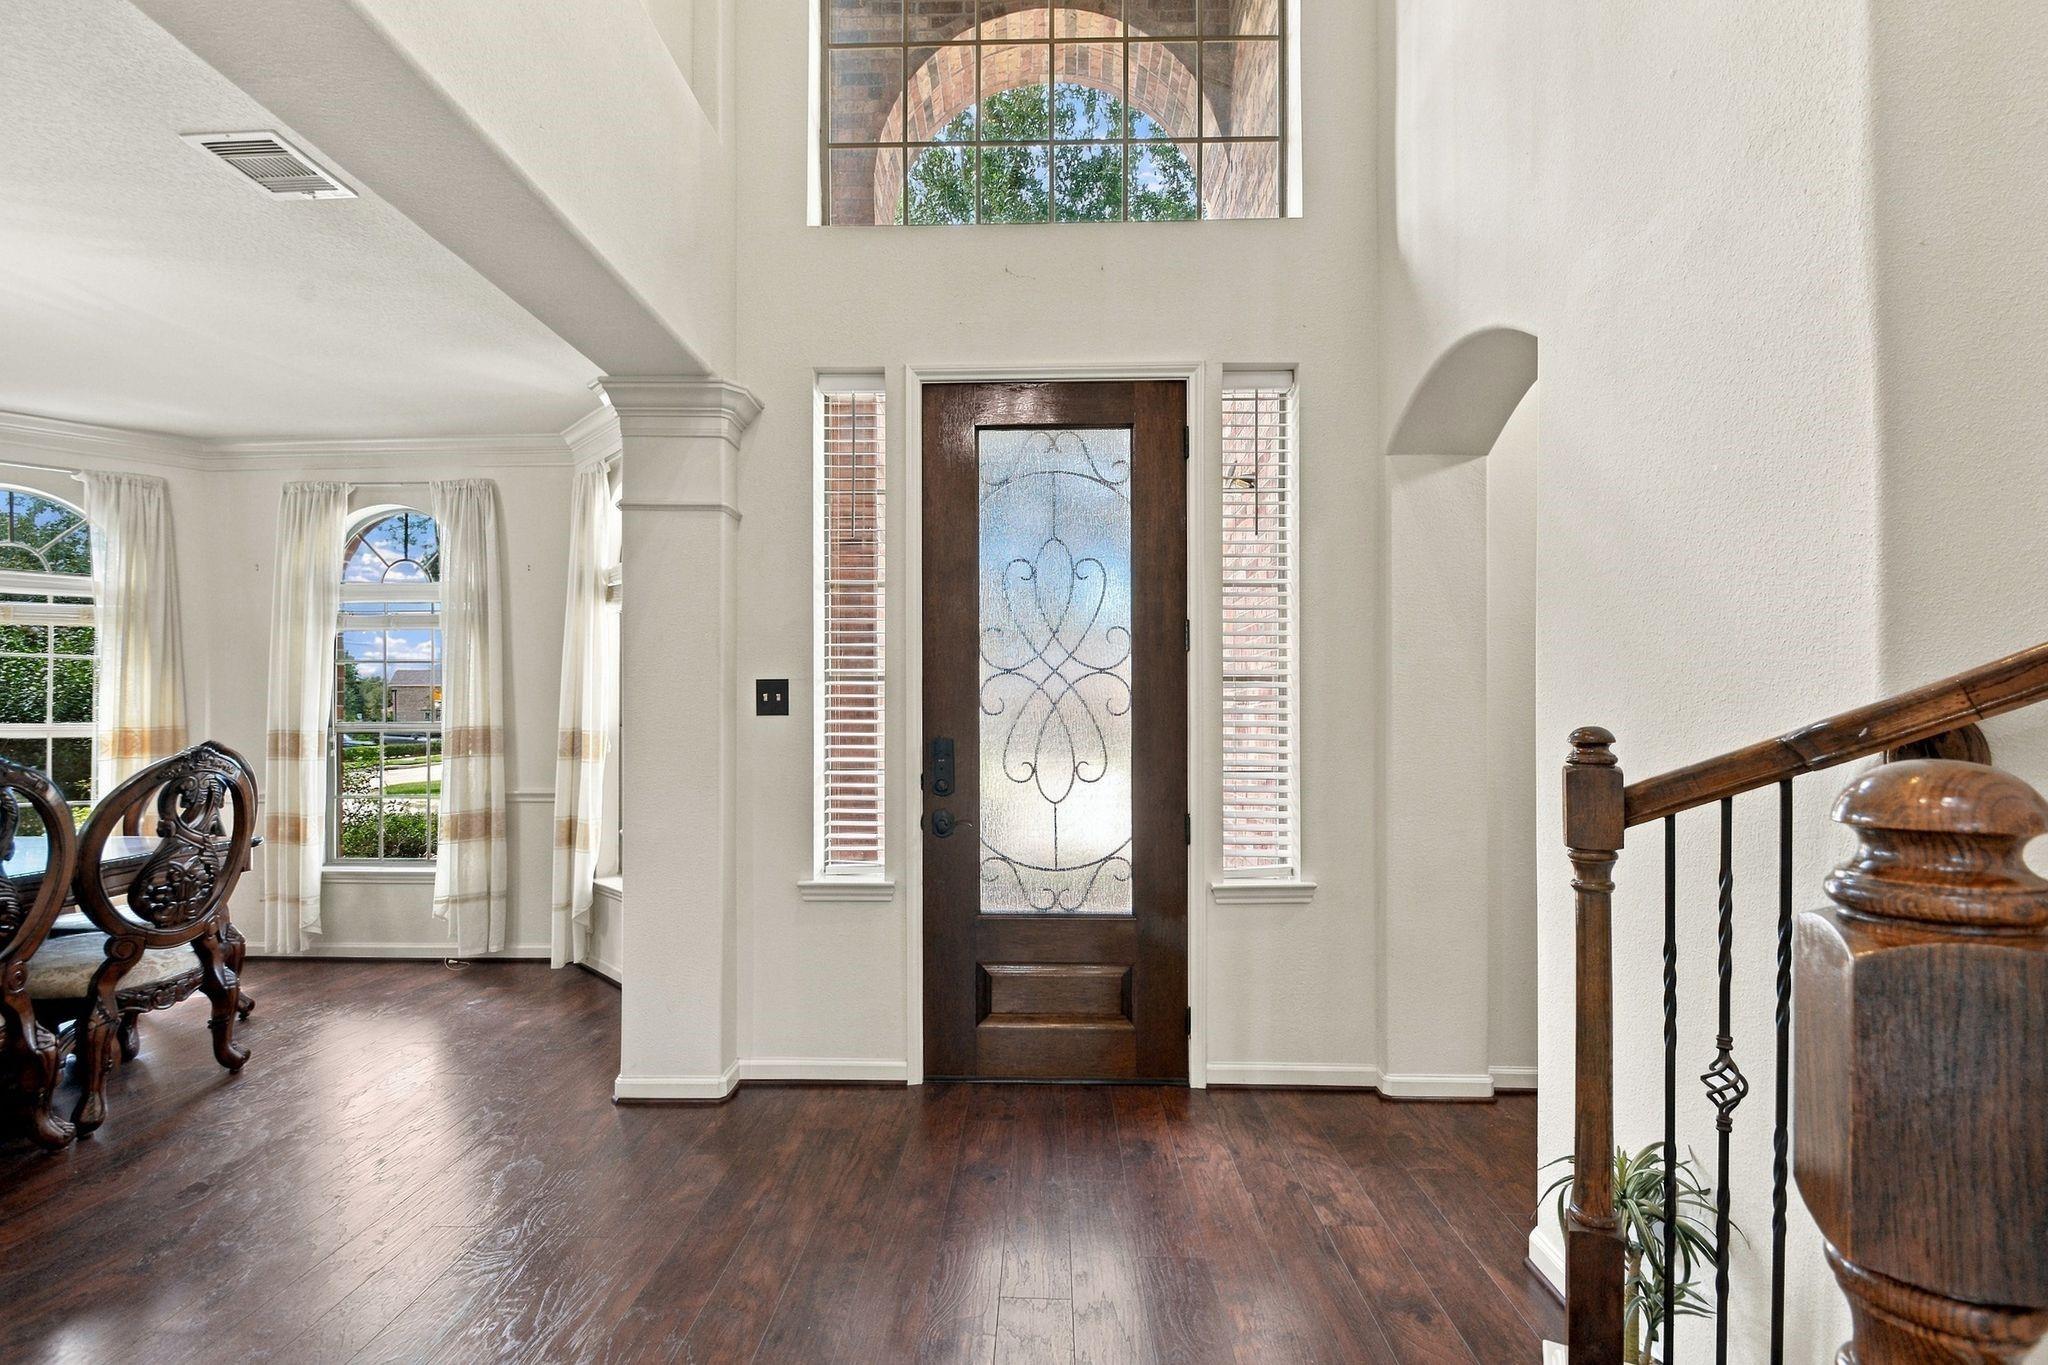
Two-story foyer with a decorative glass front door, arched transom, dark wood floors, and staircase railing.
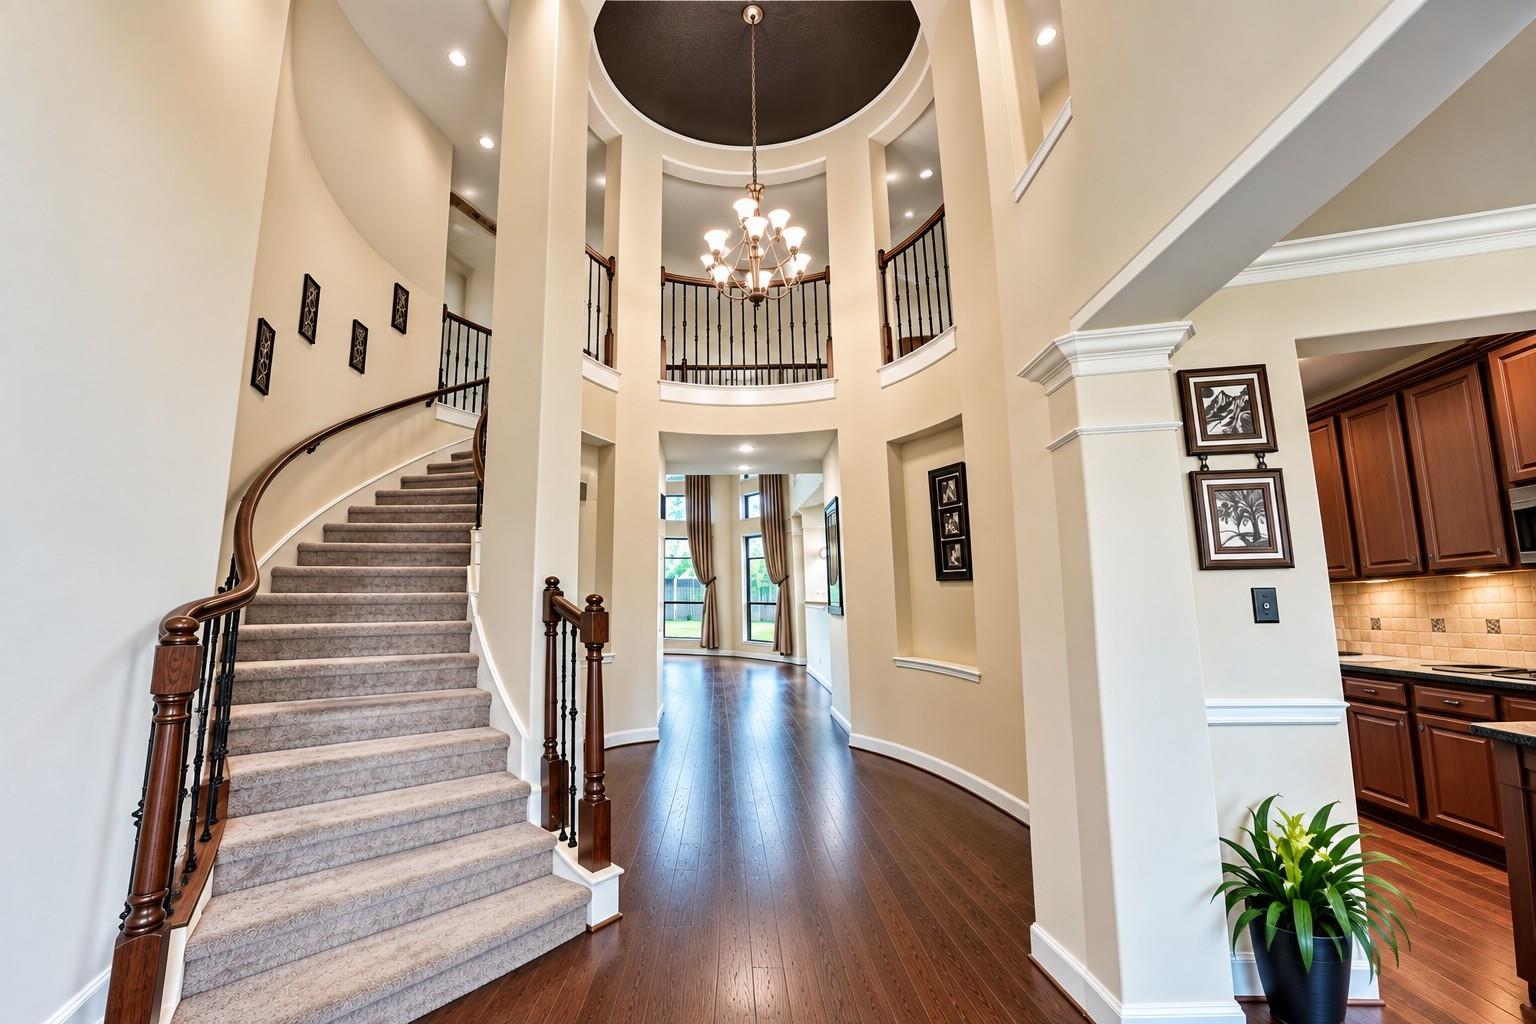
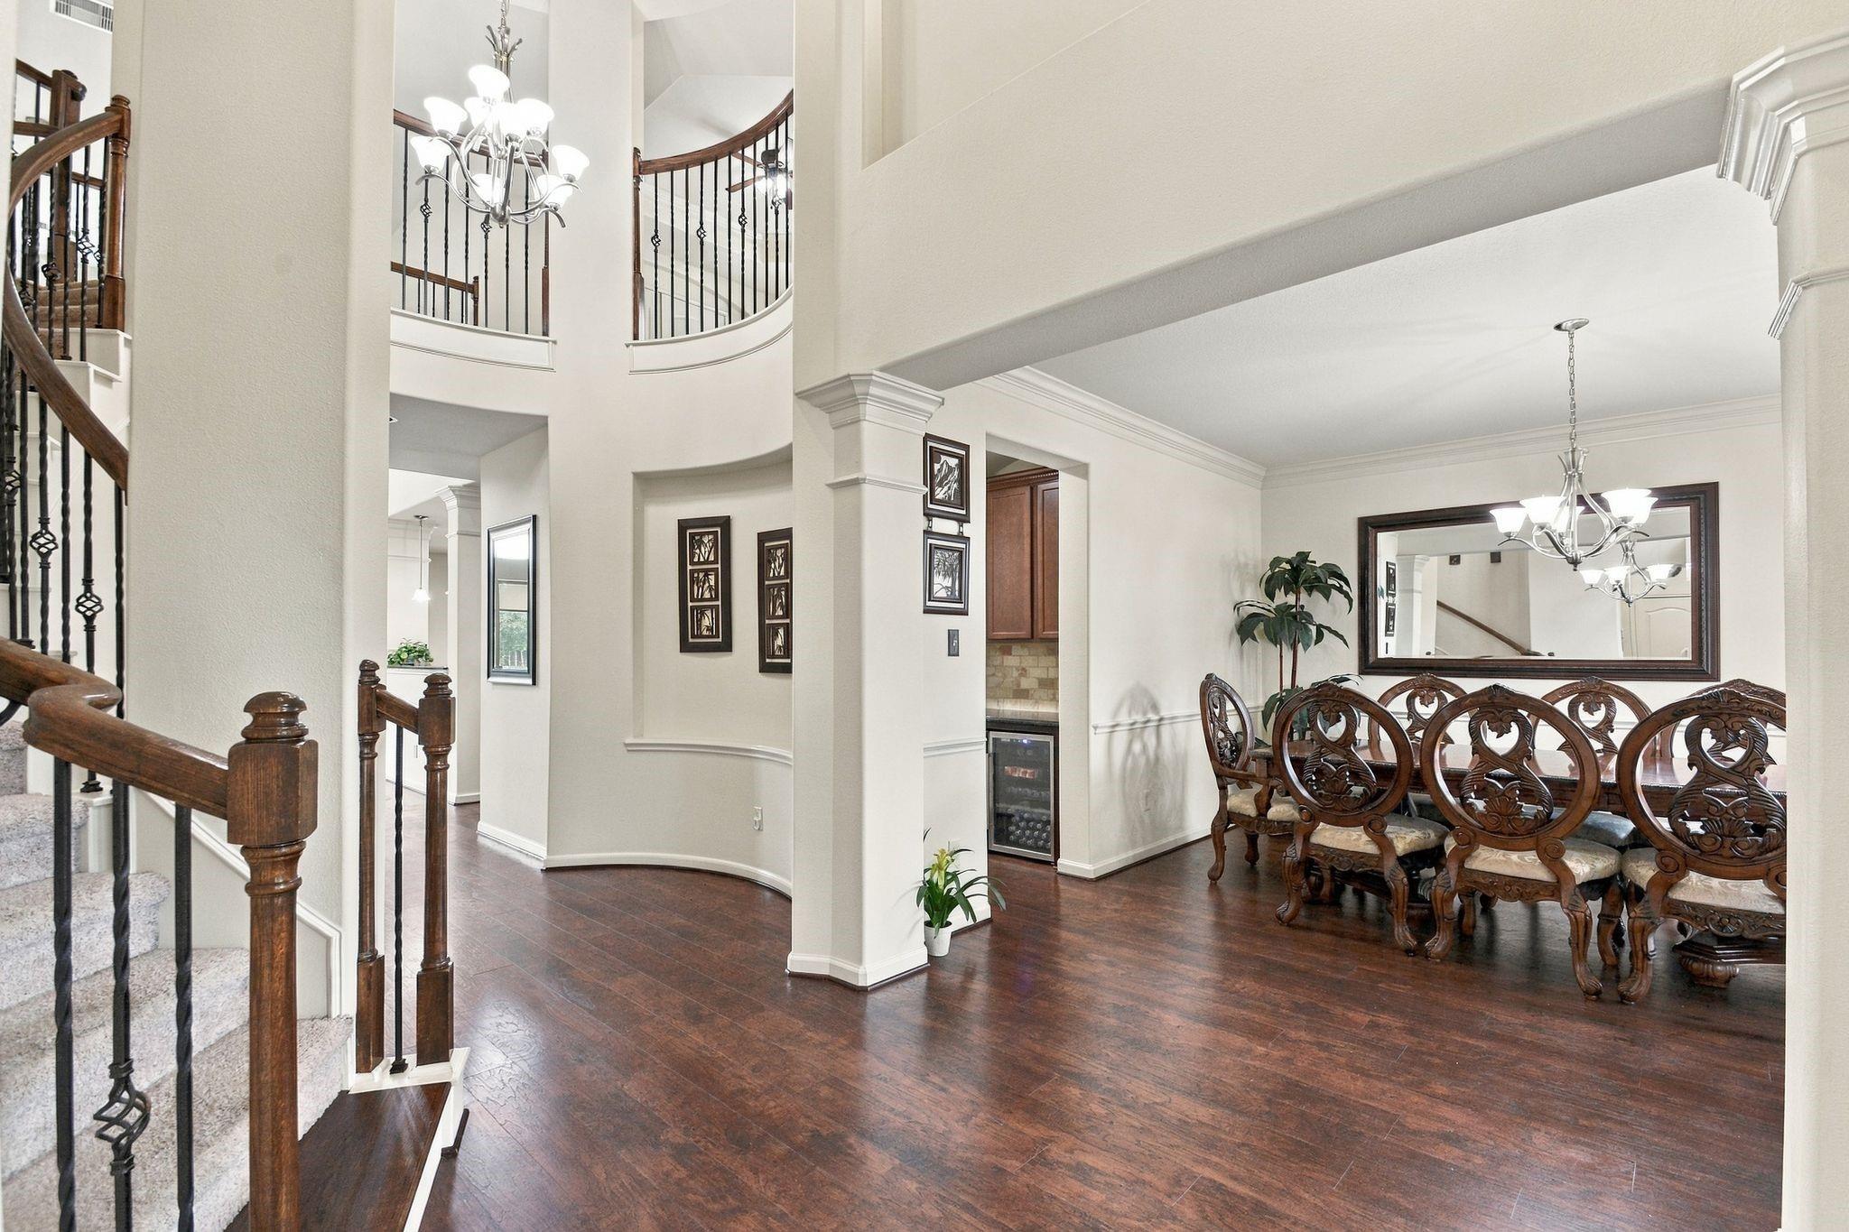
Two-story foyer with a curved staircase, chandelier, and dark hardwood floors.
Two-story entry foyer and formal dining room with a curved staircase and ornate carved wood dining set.
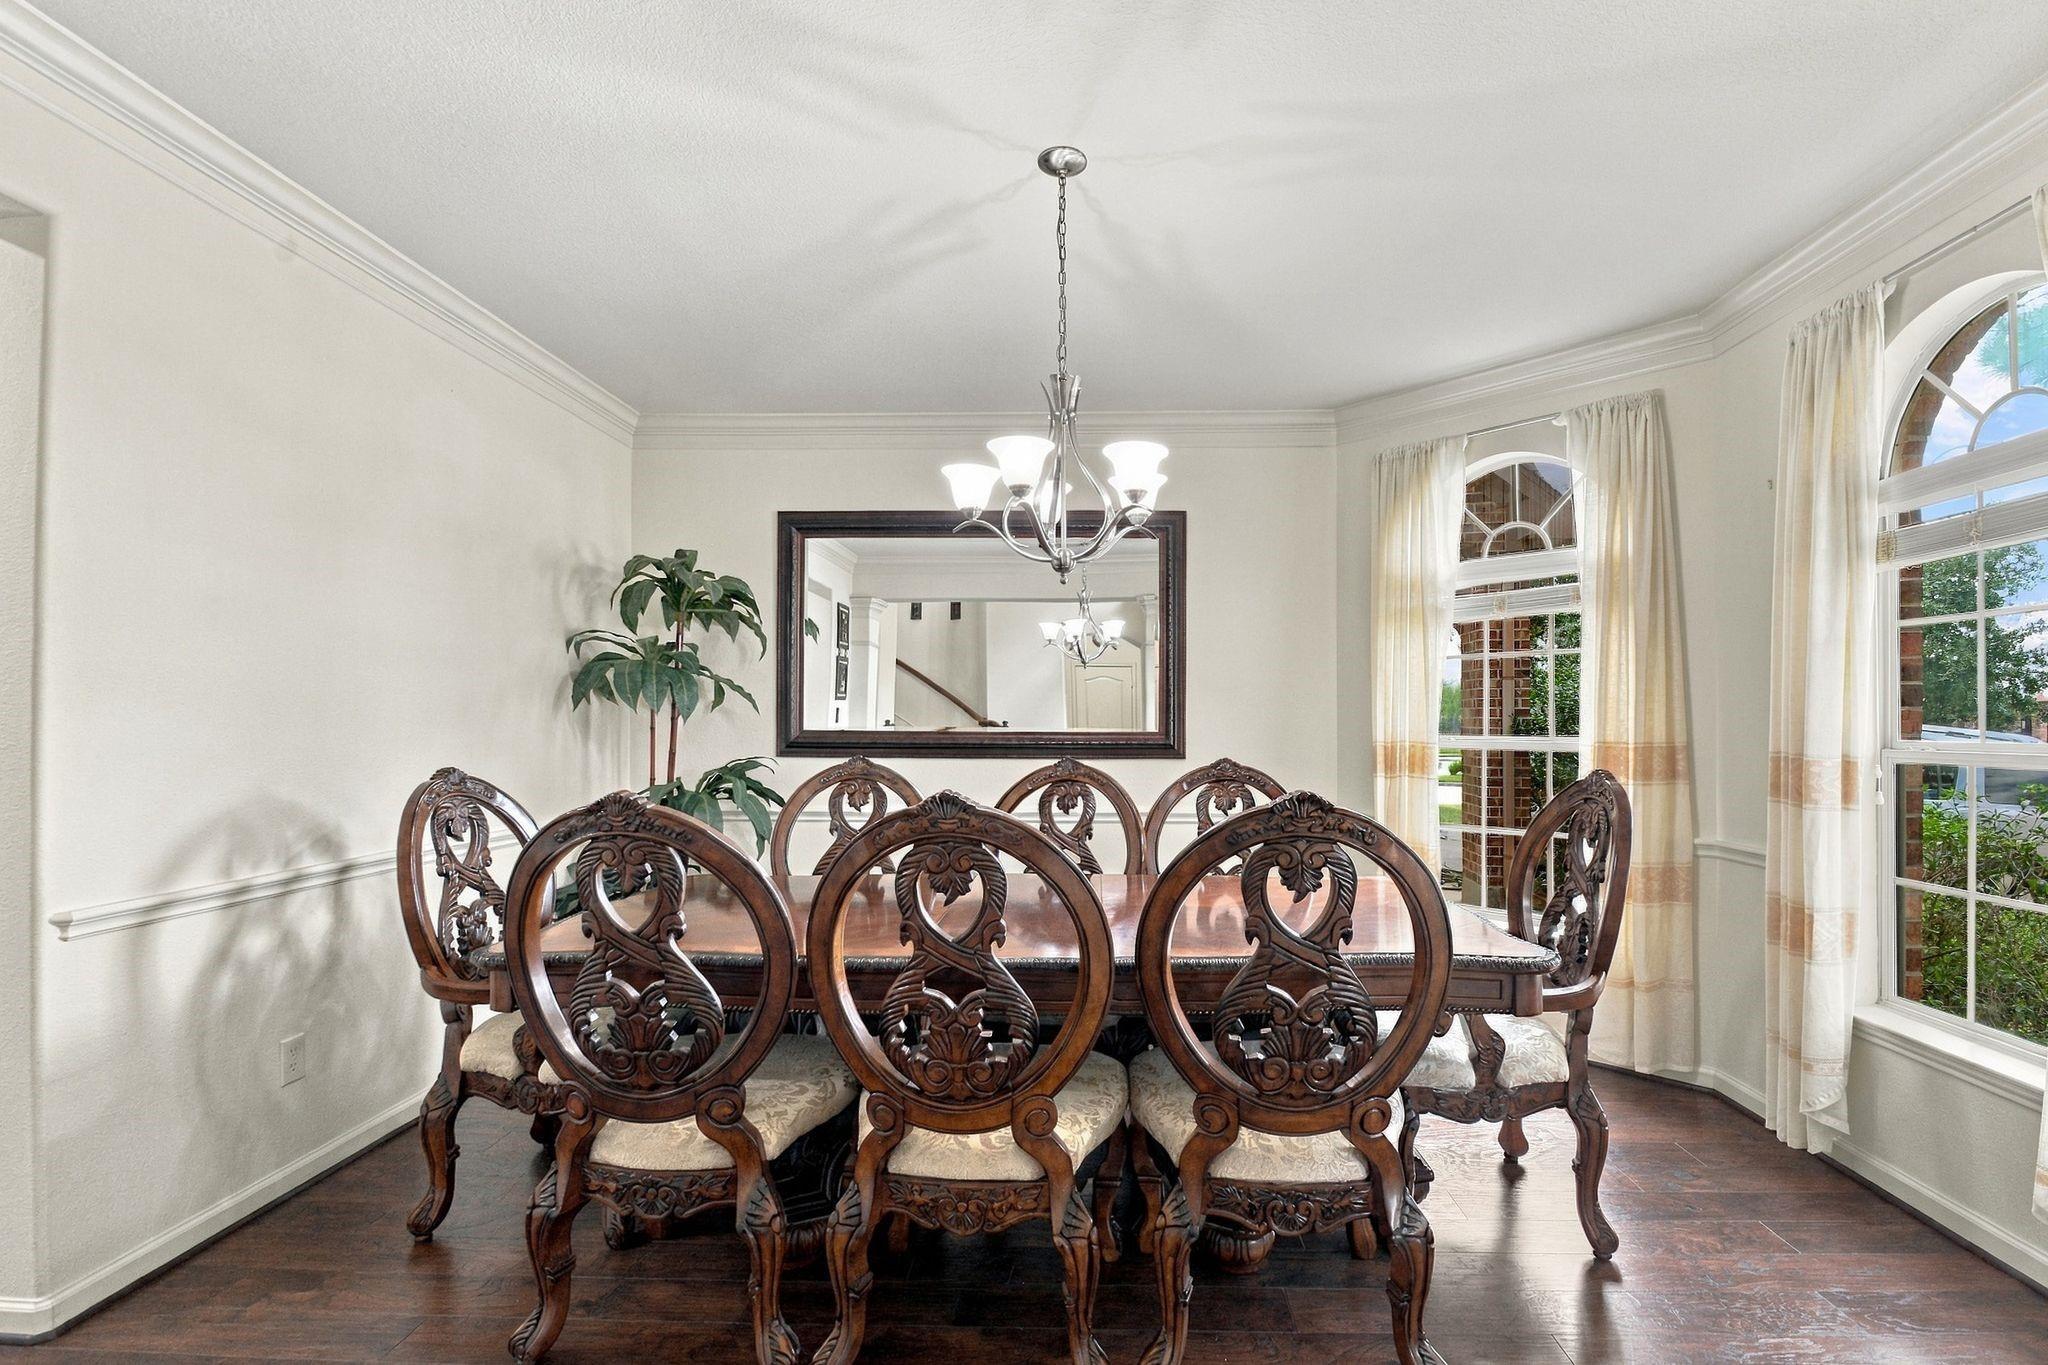
Dining room with an ornate carved dining set, chandelier, and tall arched windows.
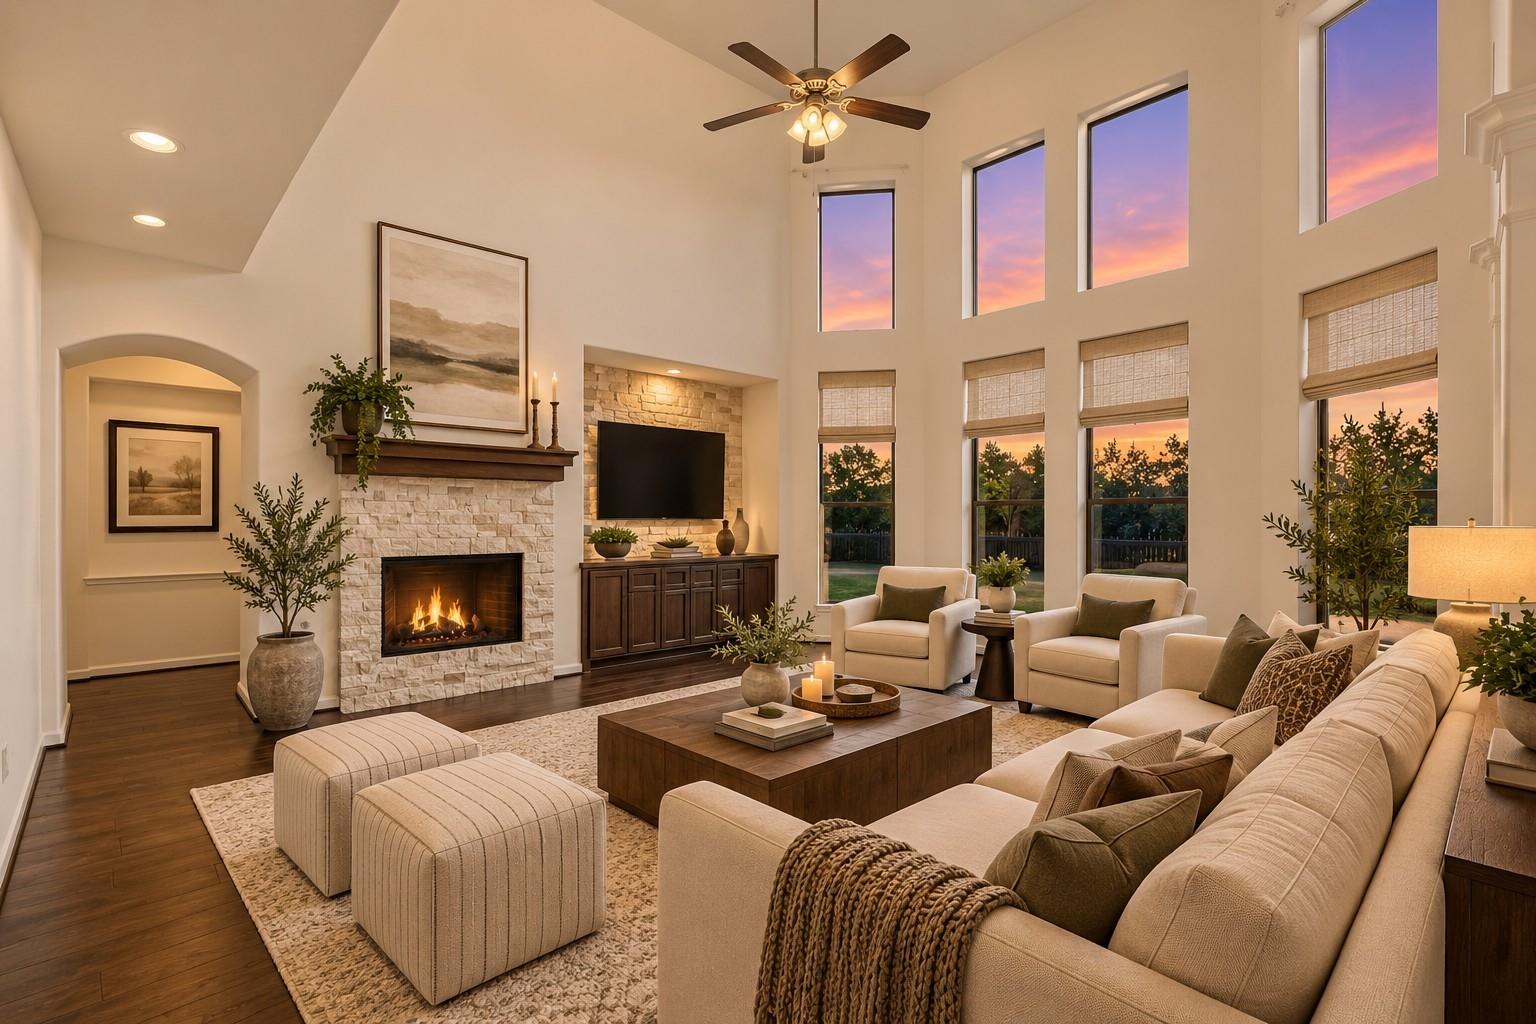
Double-height living room with a stone fireplace, tall sunset-facing windows, and cream seating.
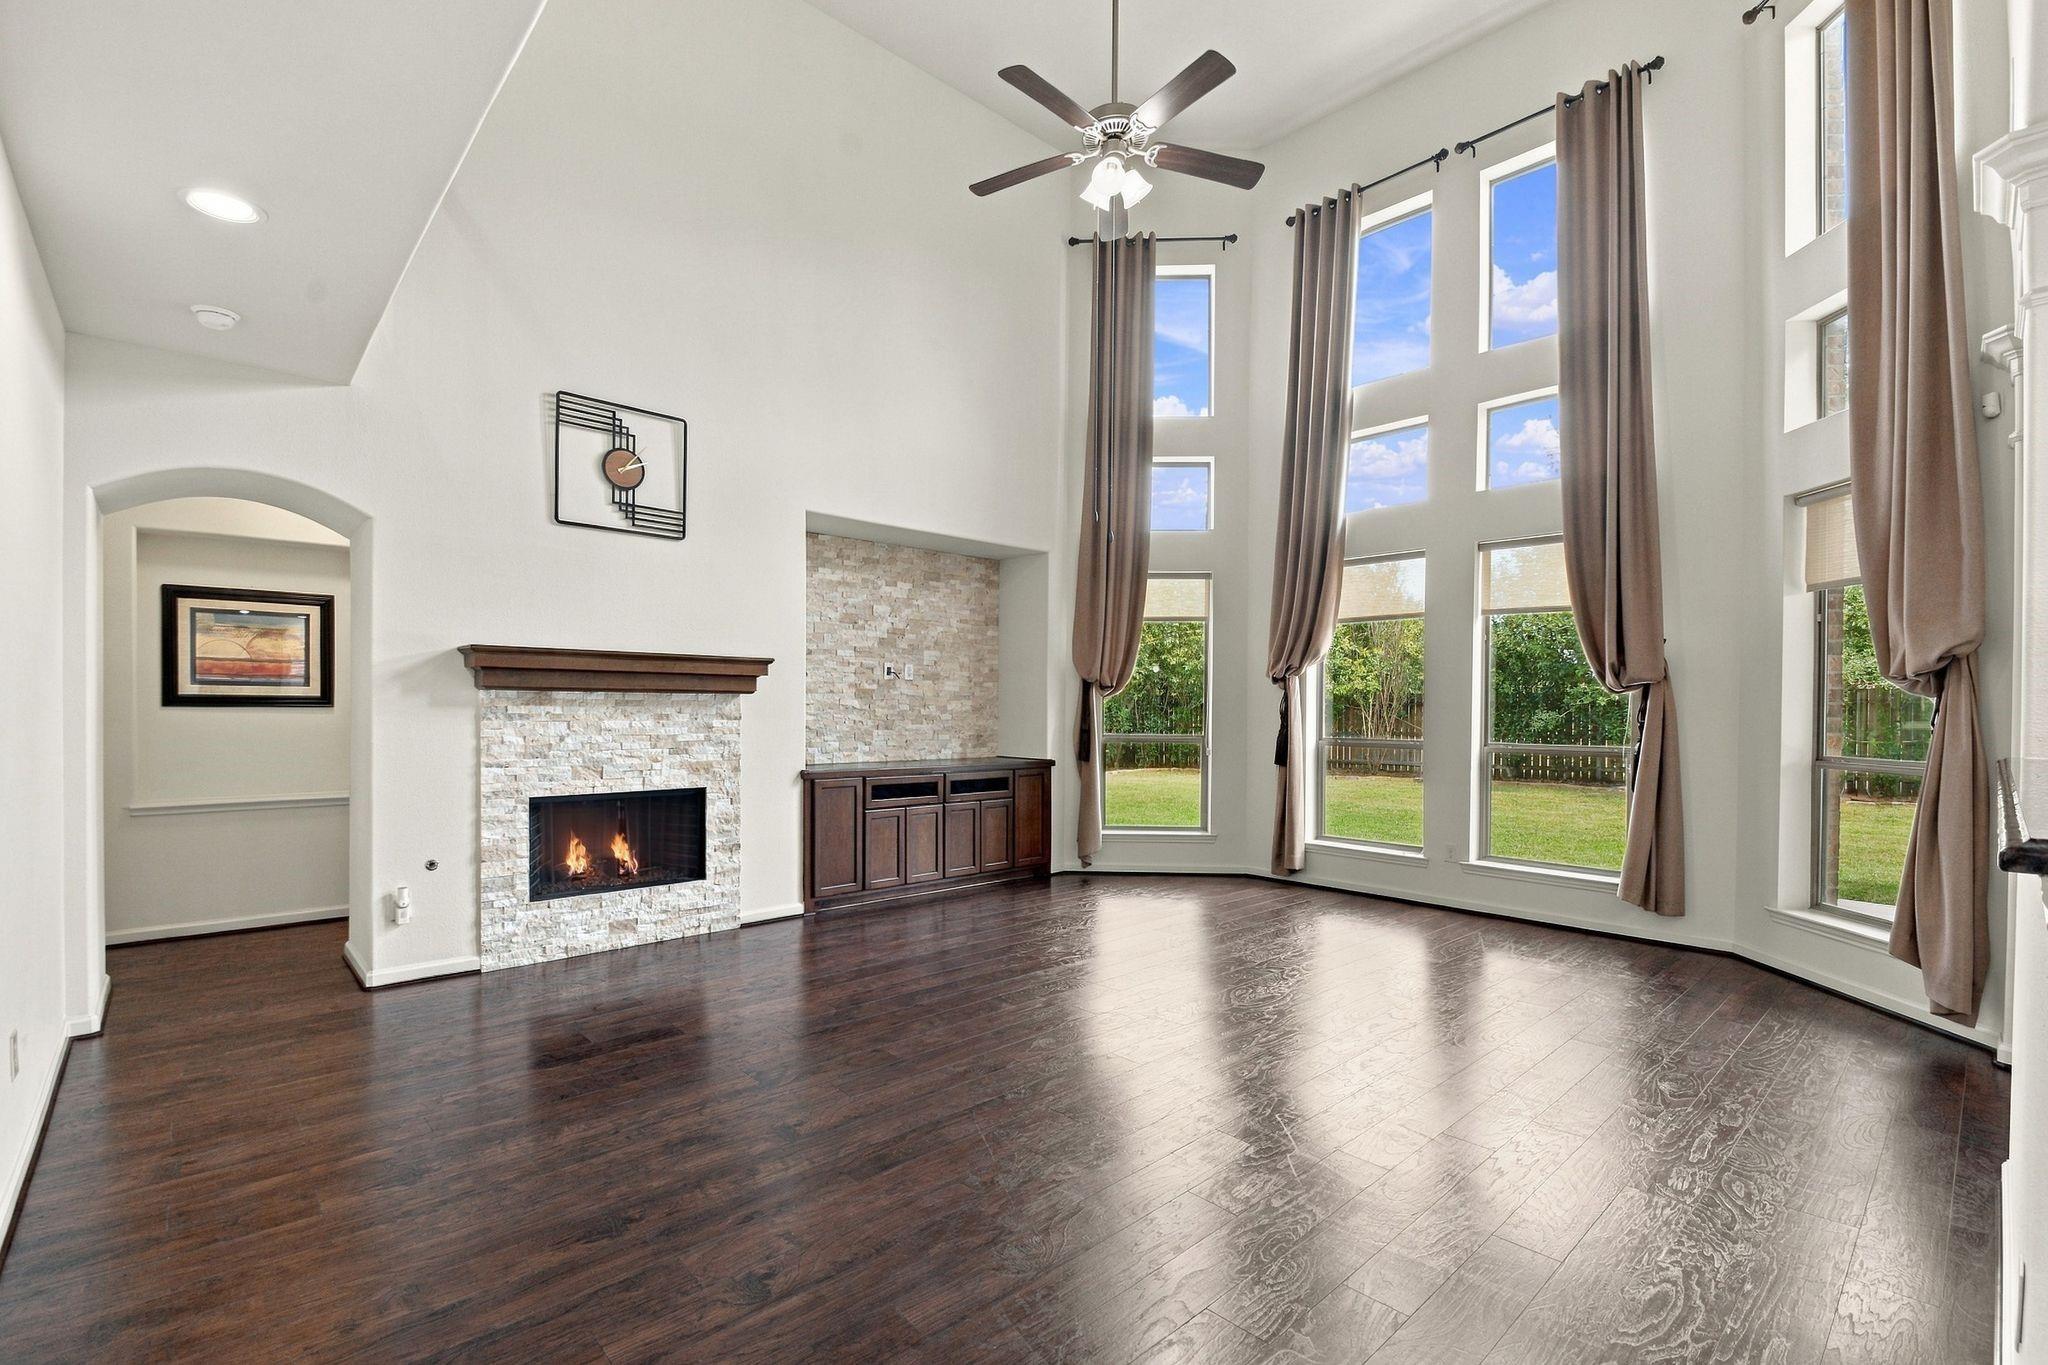
Vacant living room with a stone fireplace, dark wood floors, and tall curtained windows.
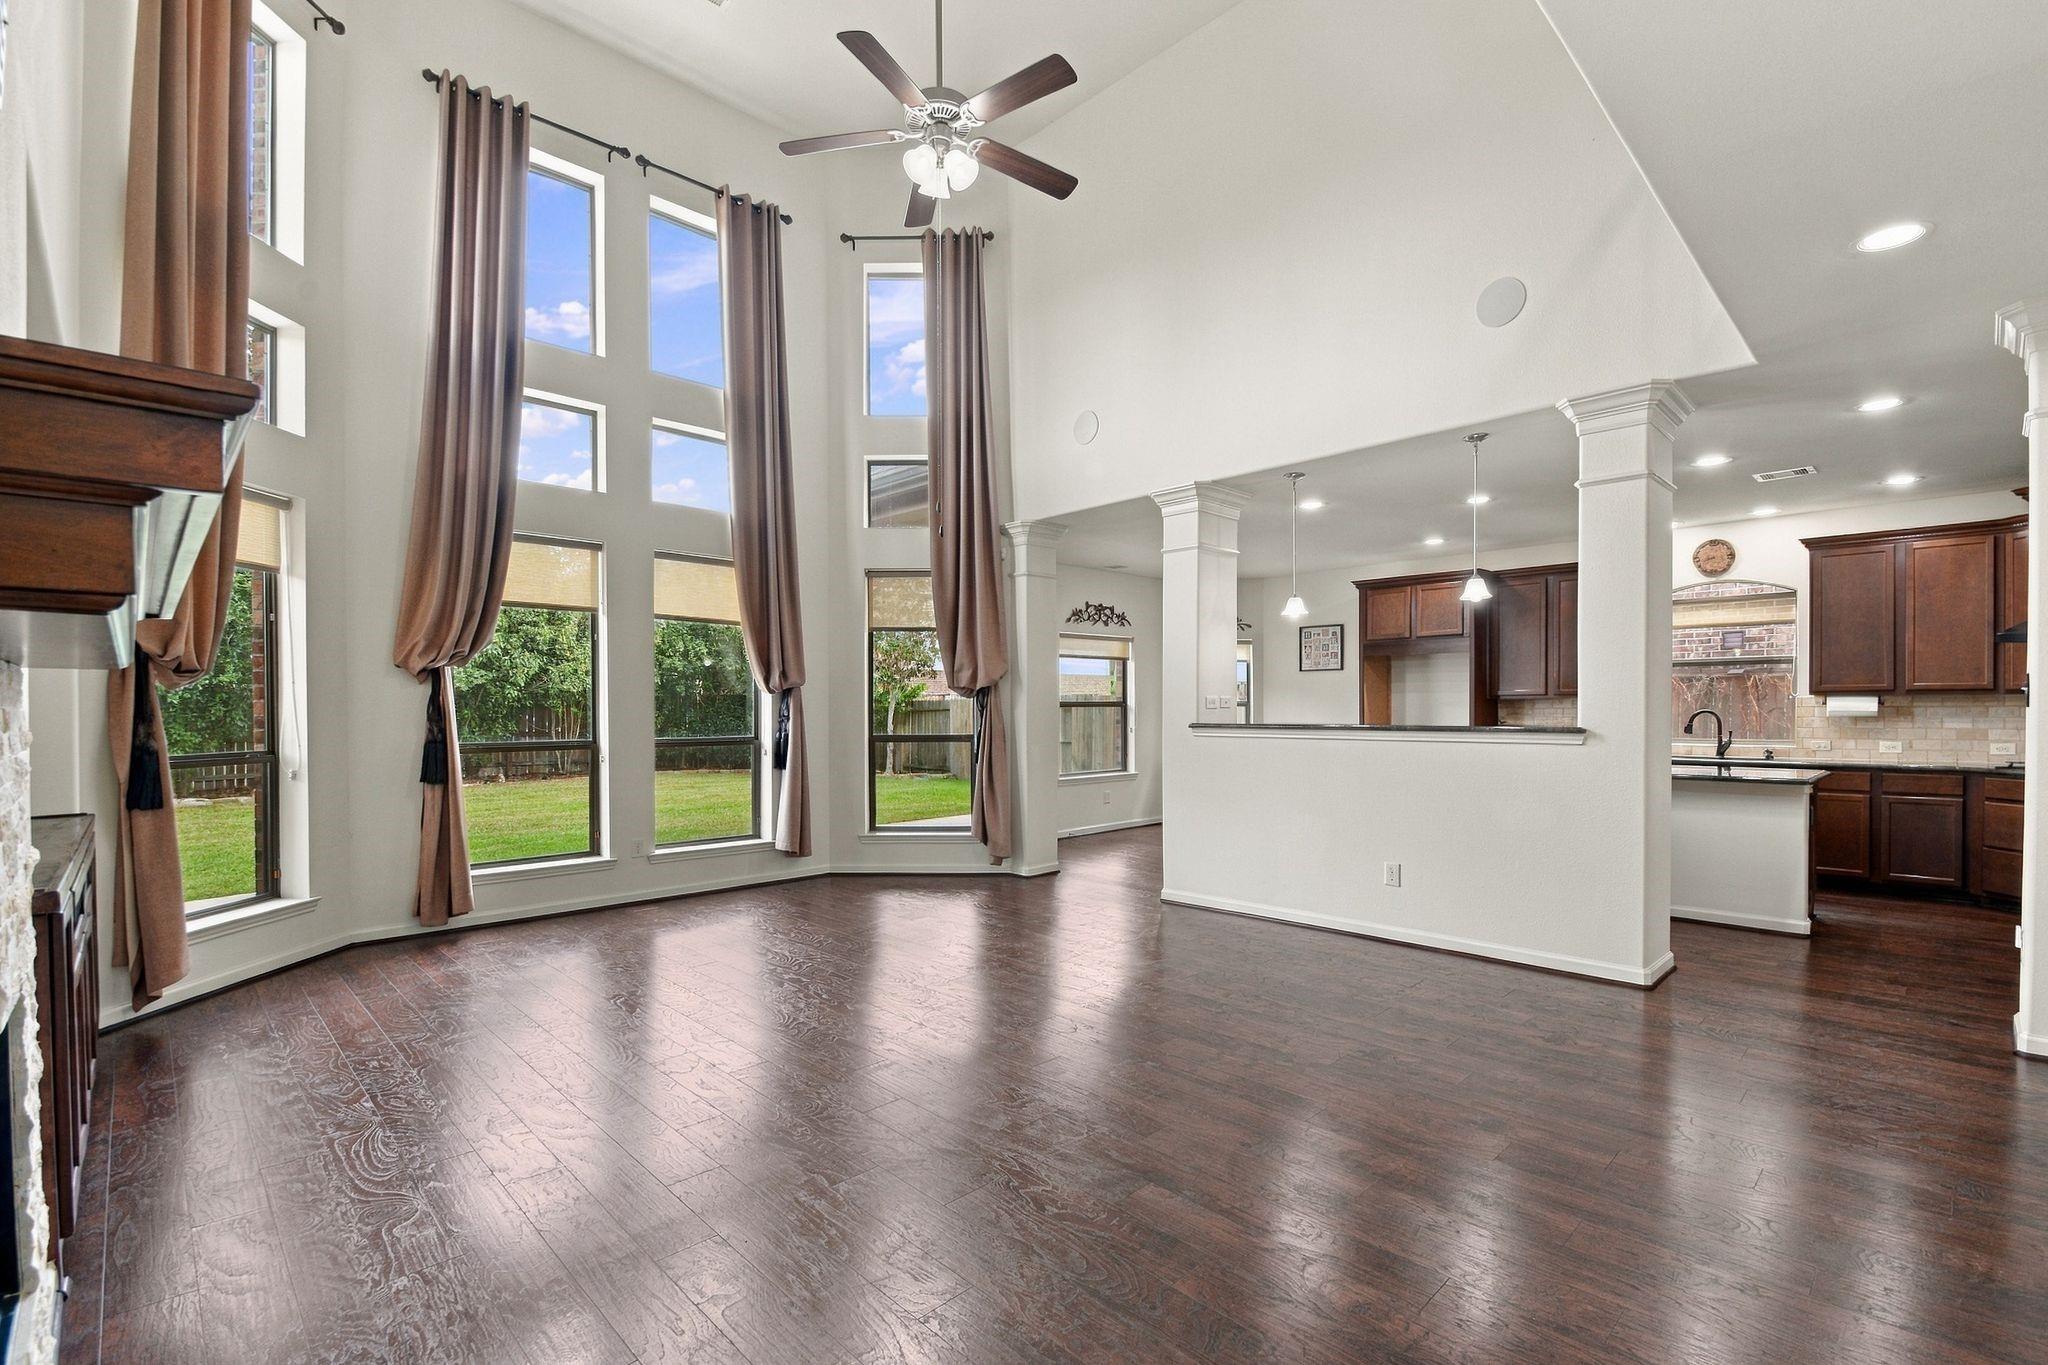
Open living room with tall curtained windows, dark hardwood floors, and the kitchen beyond
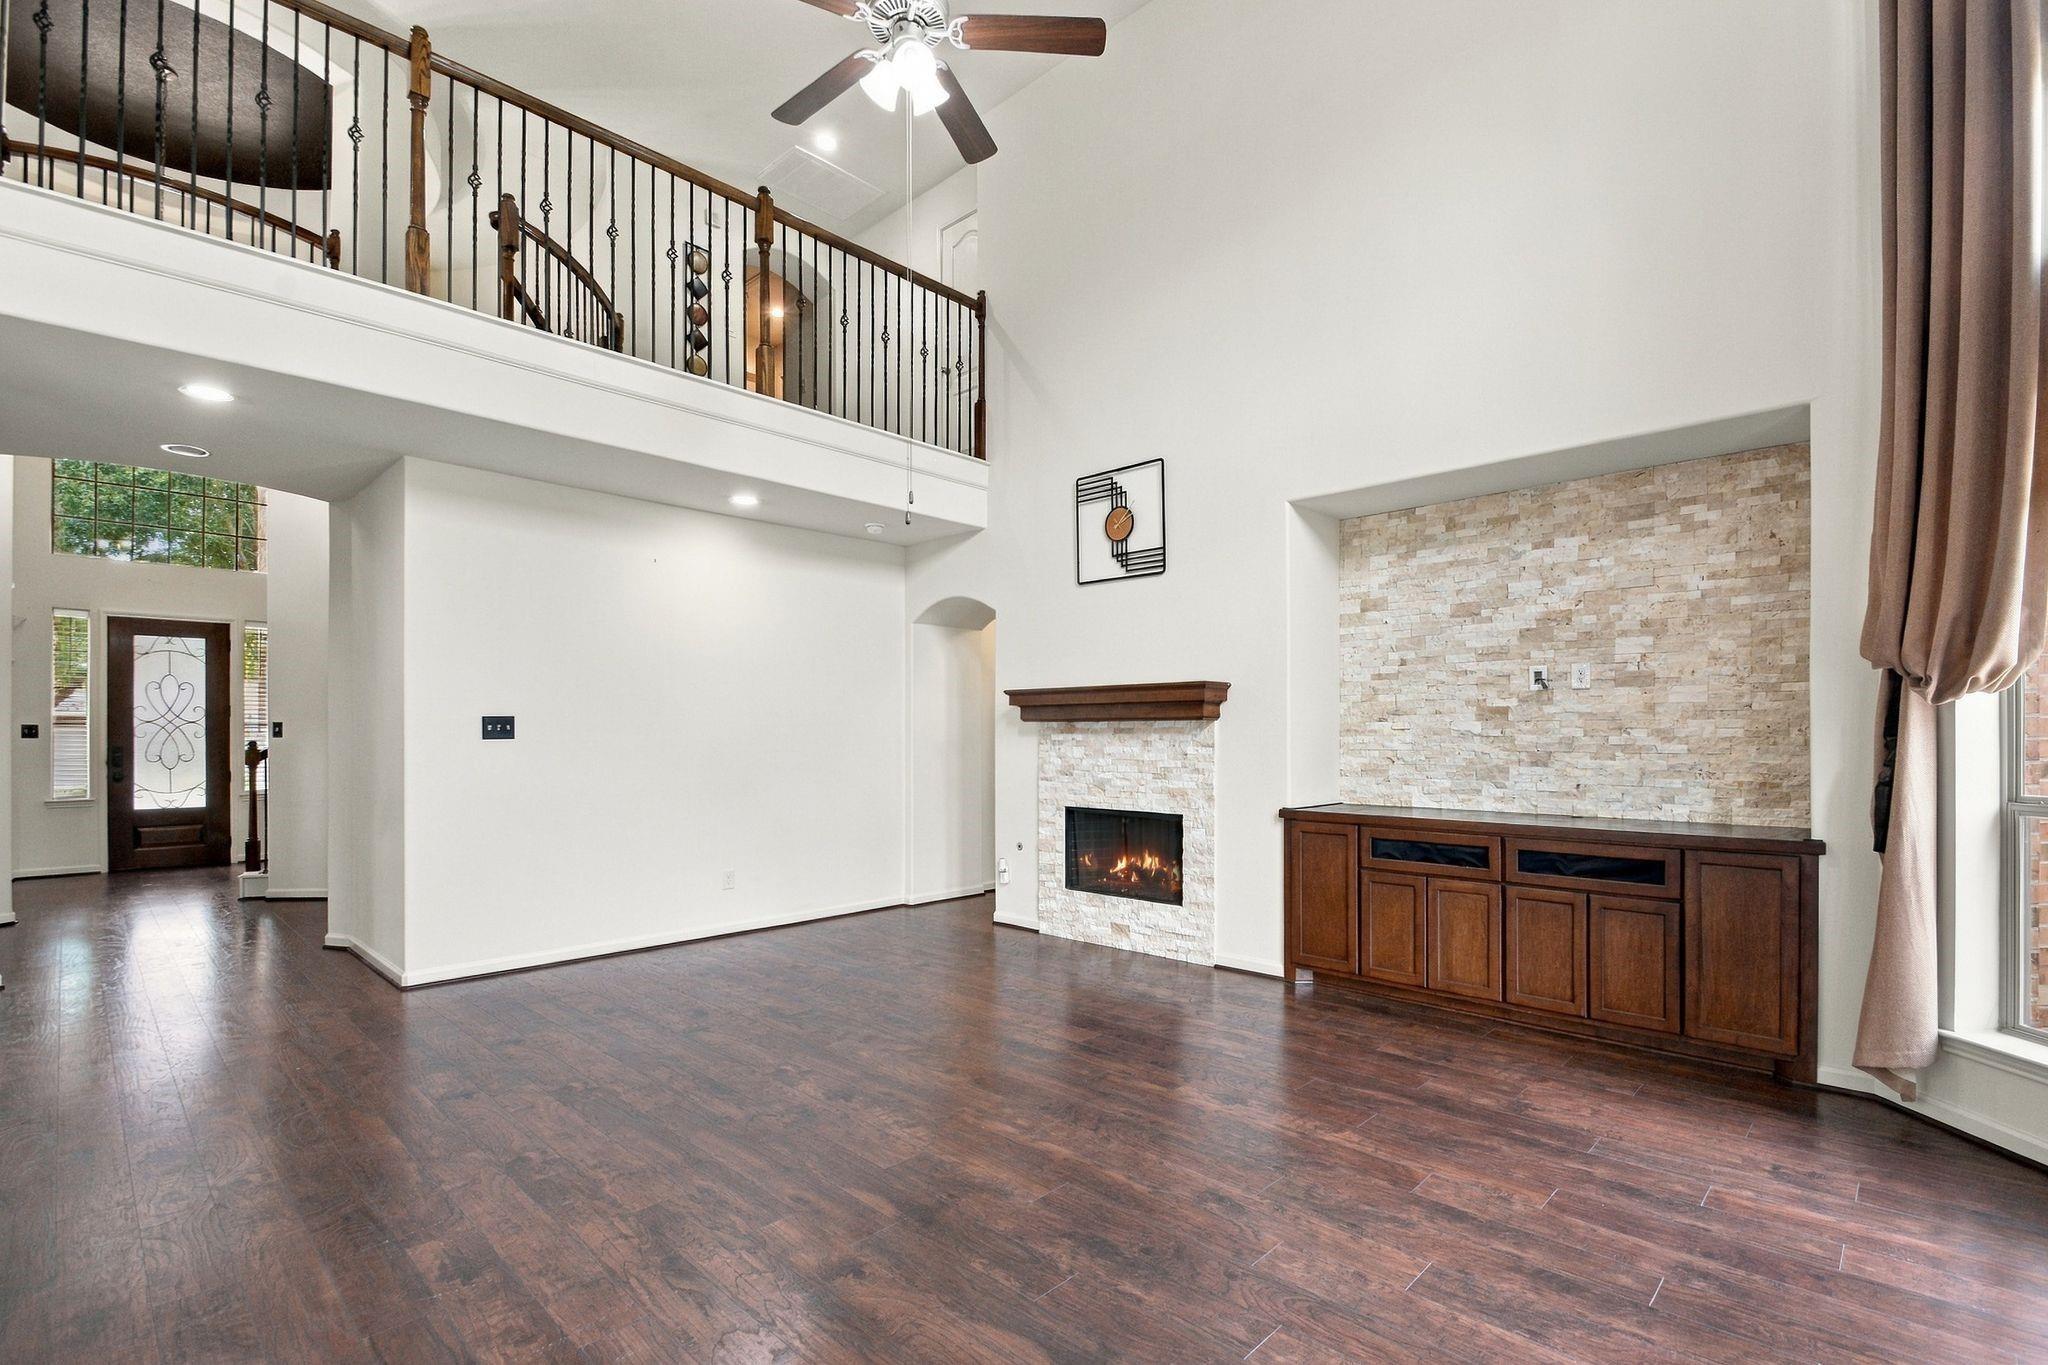
Two-story living room with a stone fireplace, built-in media cabinet, and open upstairs landing.
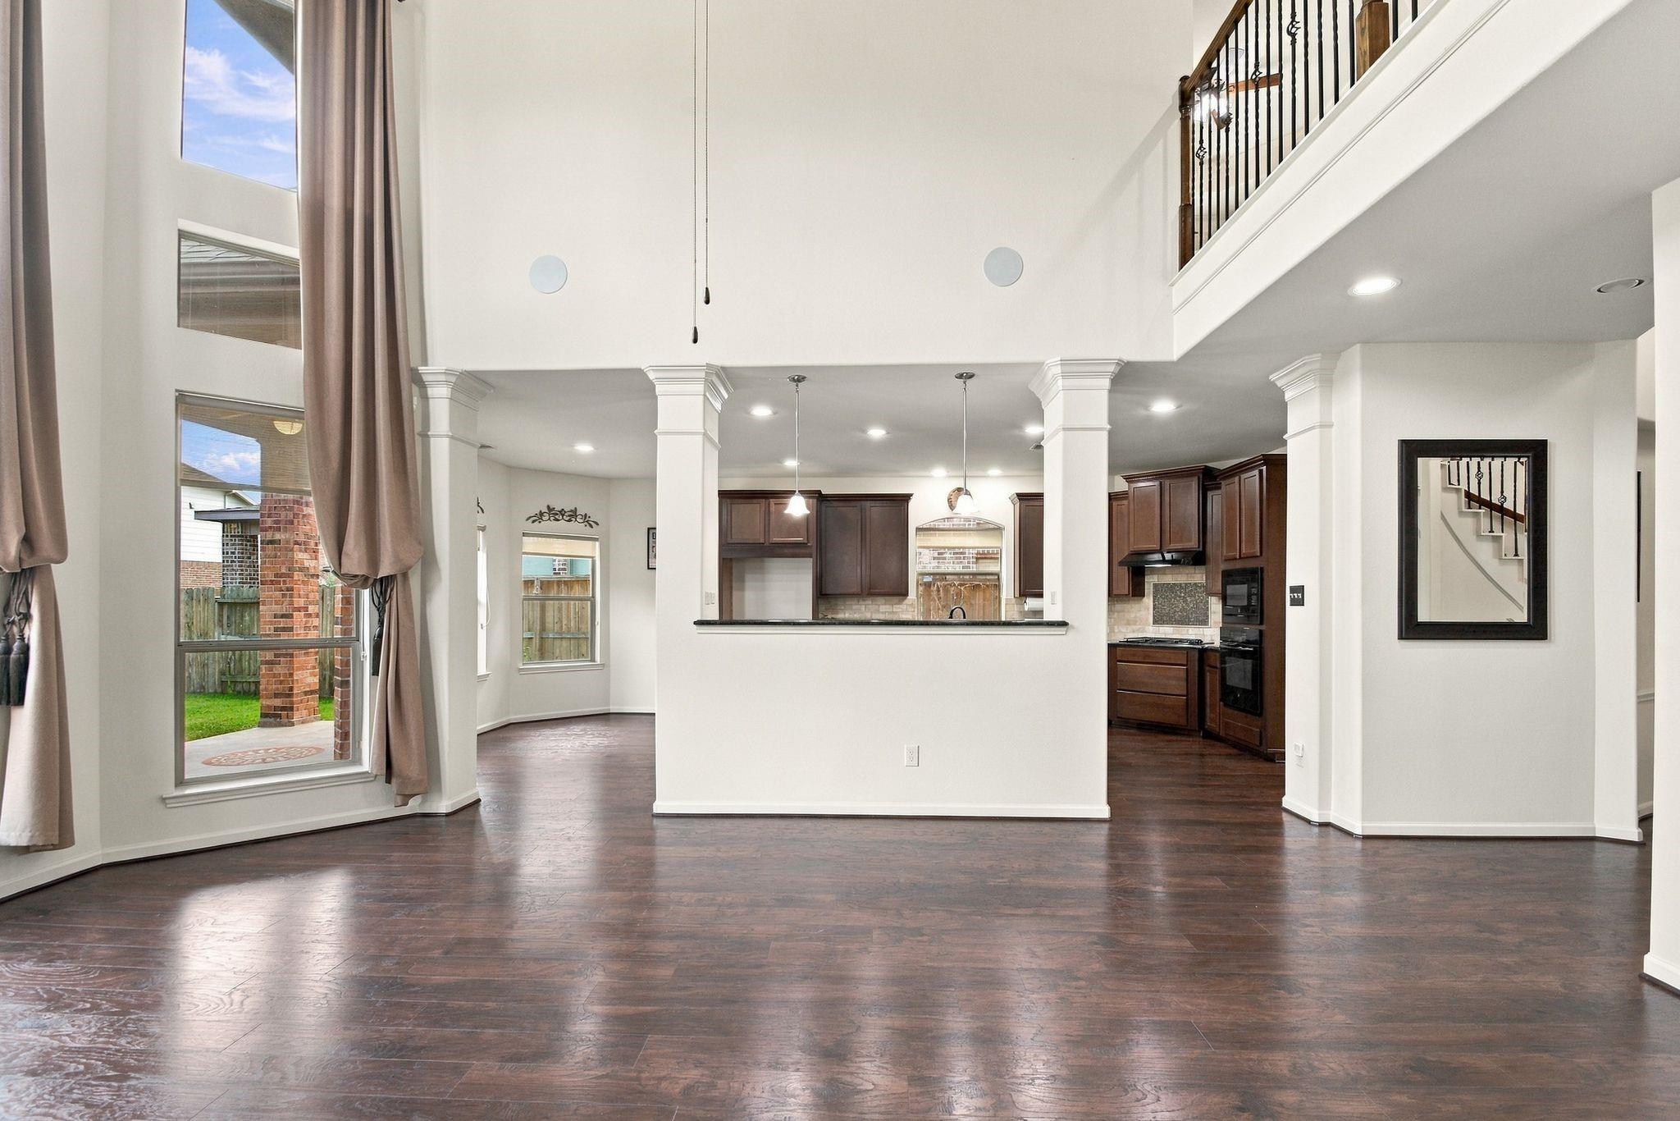
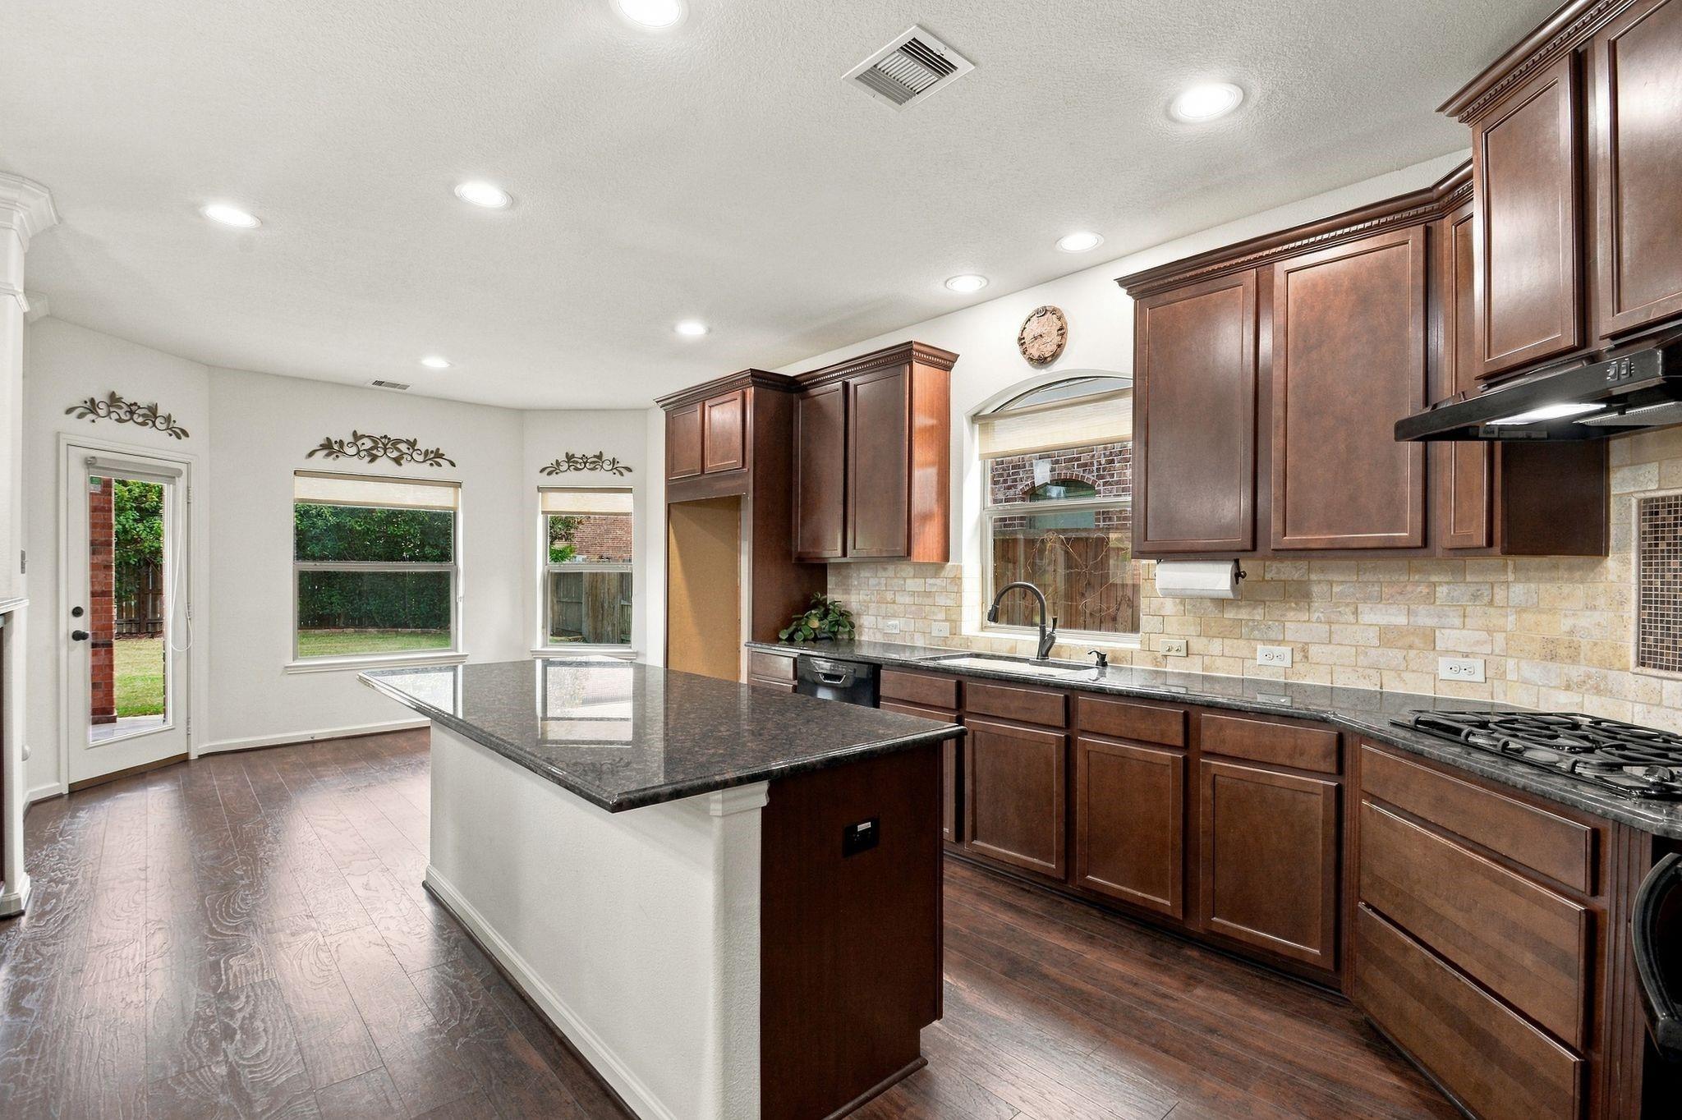
Open-plan living area and kitchen with dark wood floors, tall windows, and an upstairs staircase.
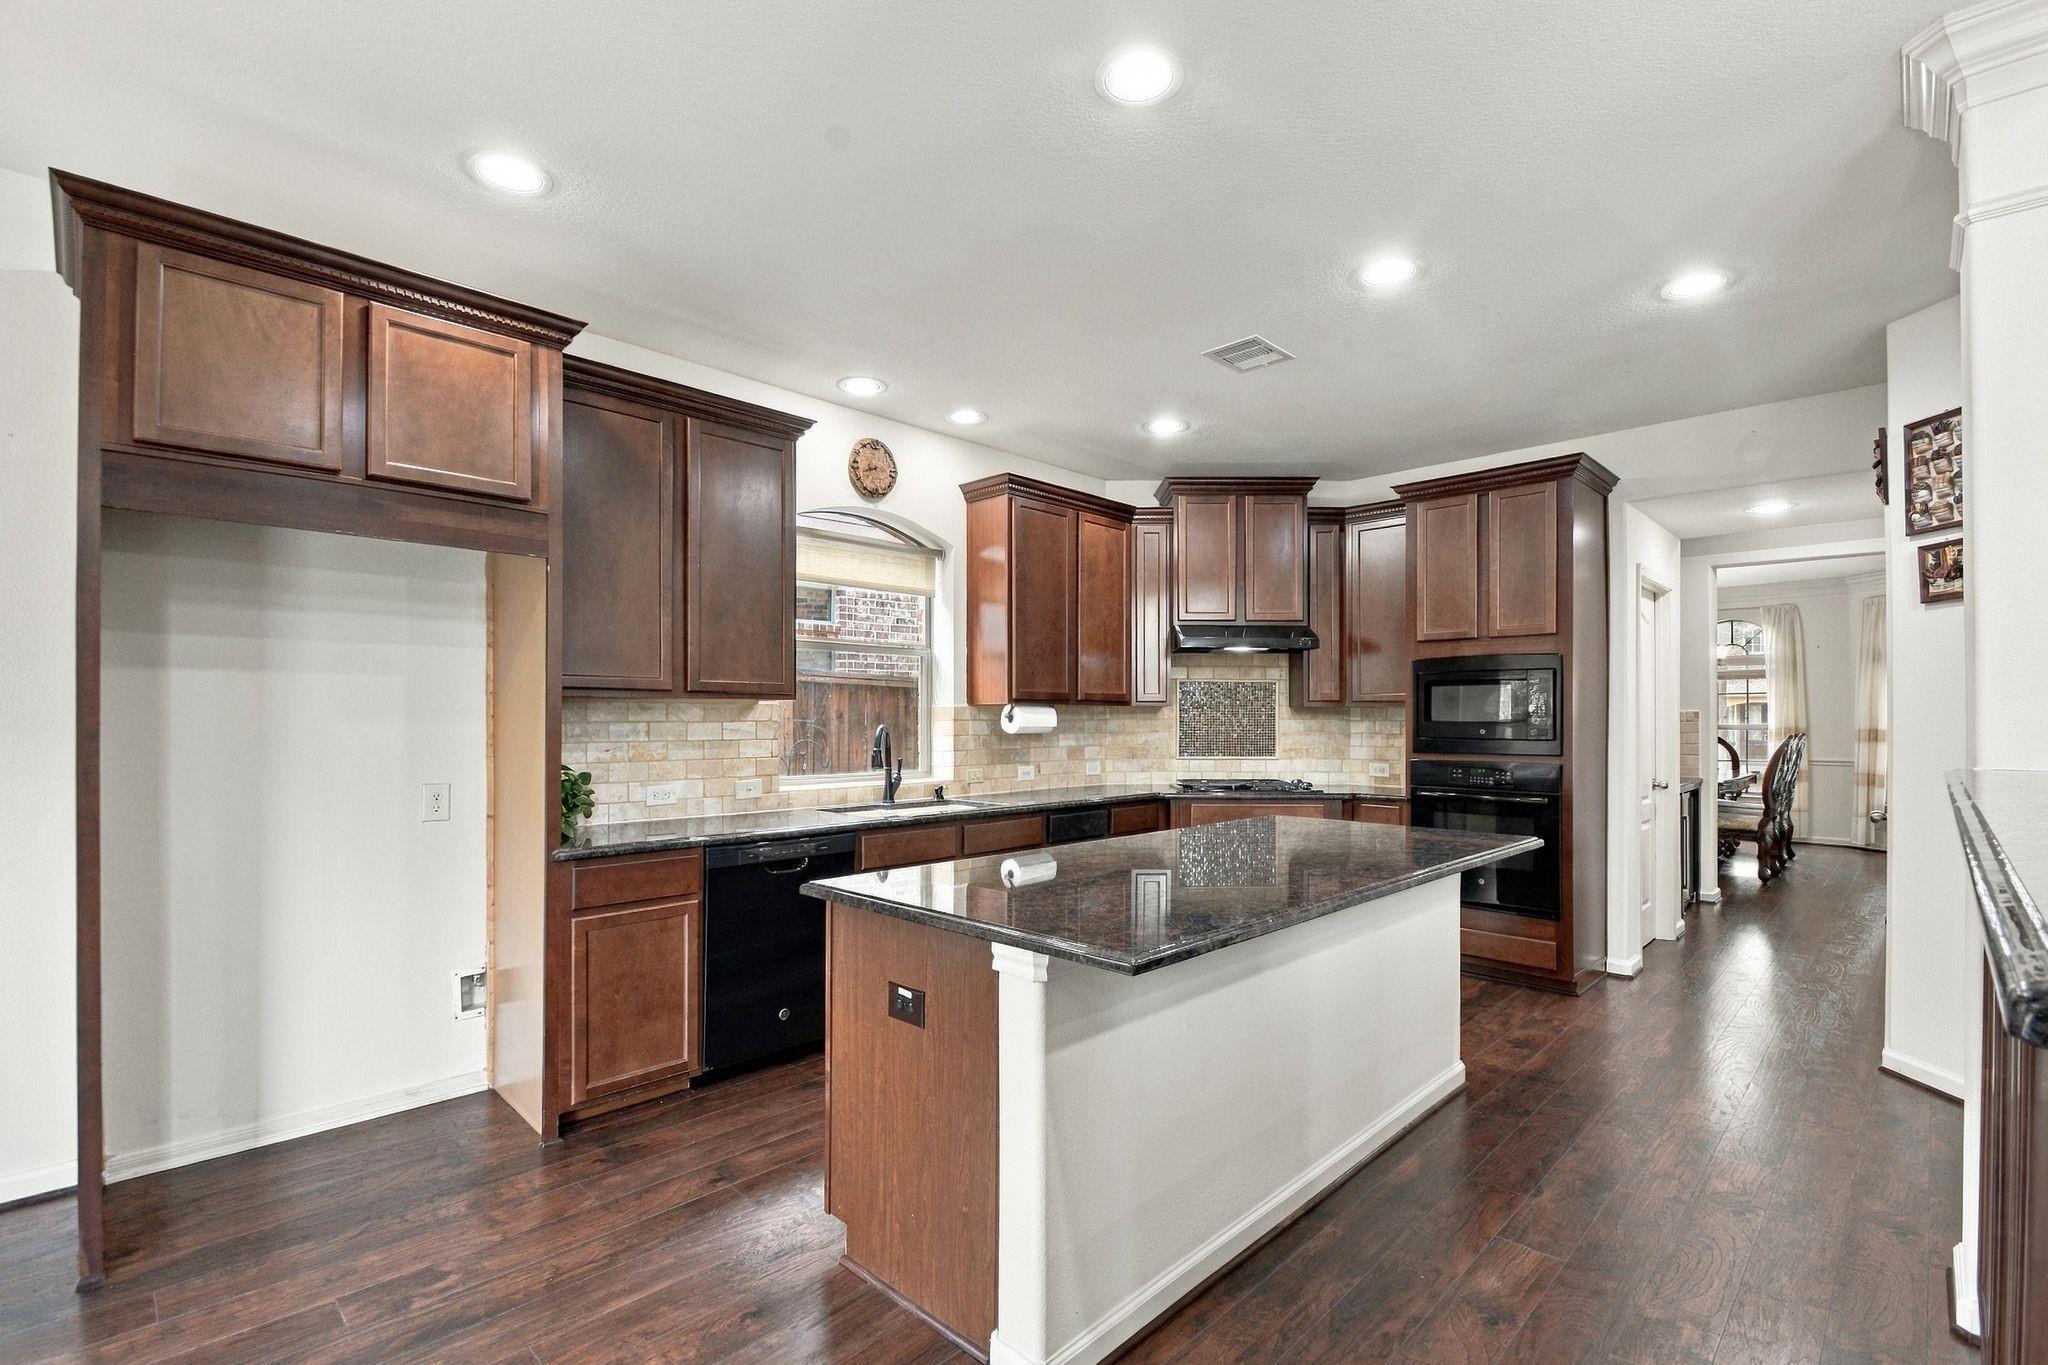
Kitchen with dark wood cabinetry, a large granite island, tile backsplash, and built-in double ovens.
Kitchen with dark wood cabinets, a granite island, stone backsplash, and gas cooktop.
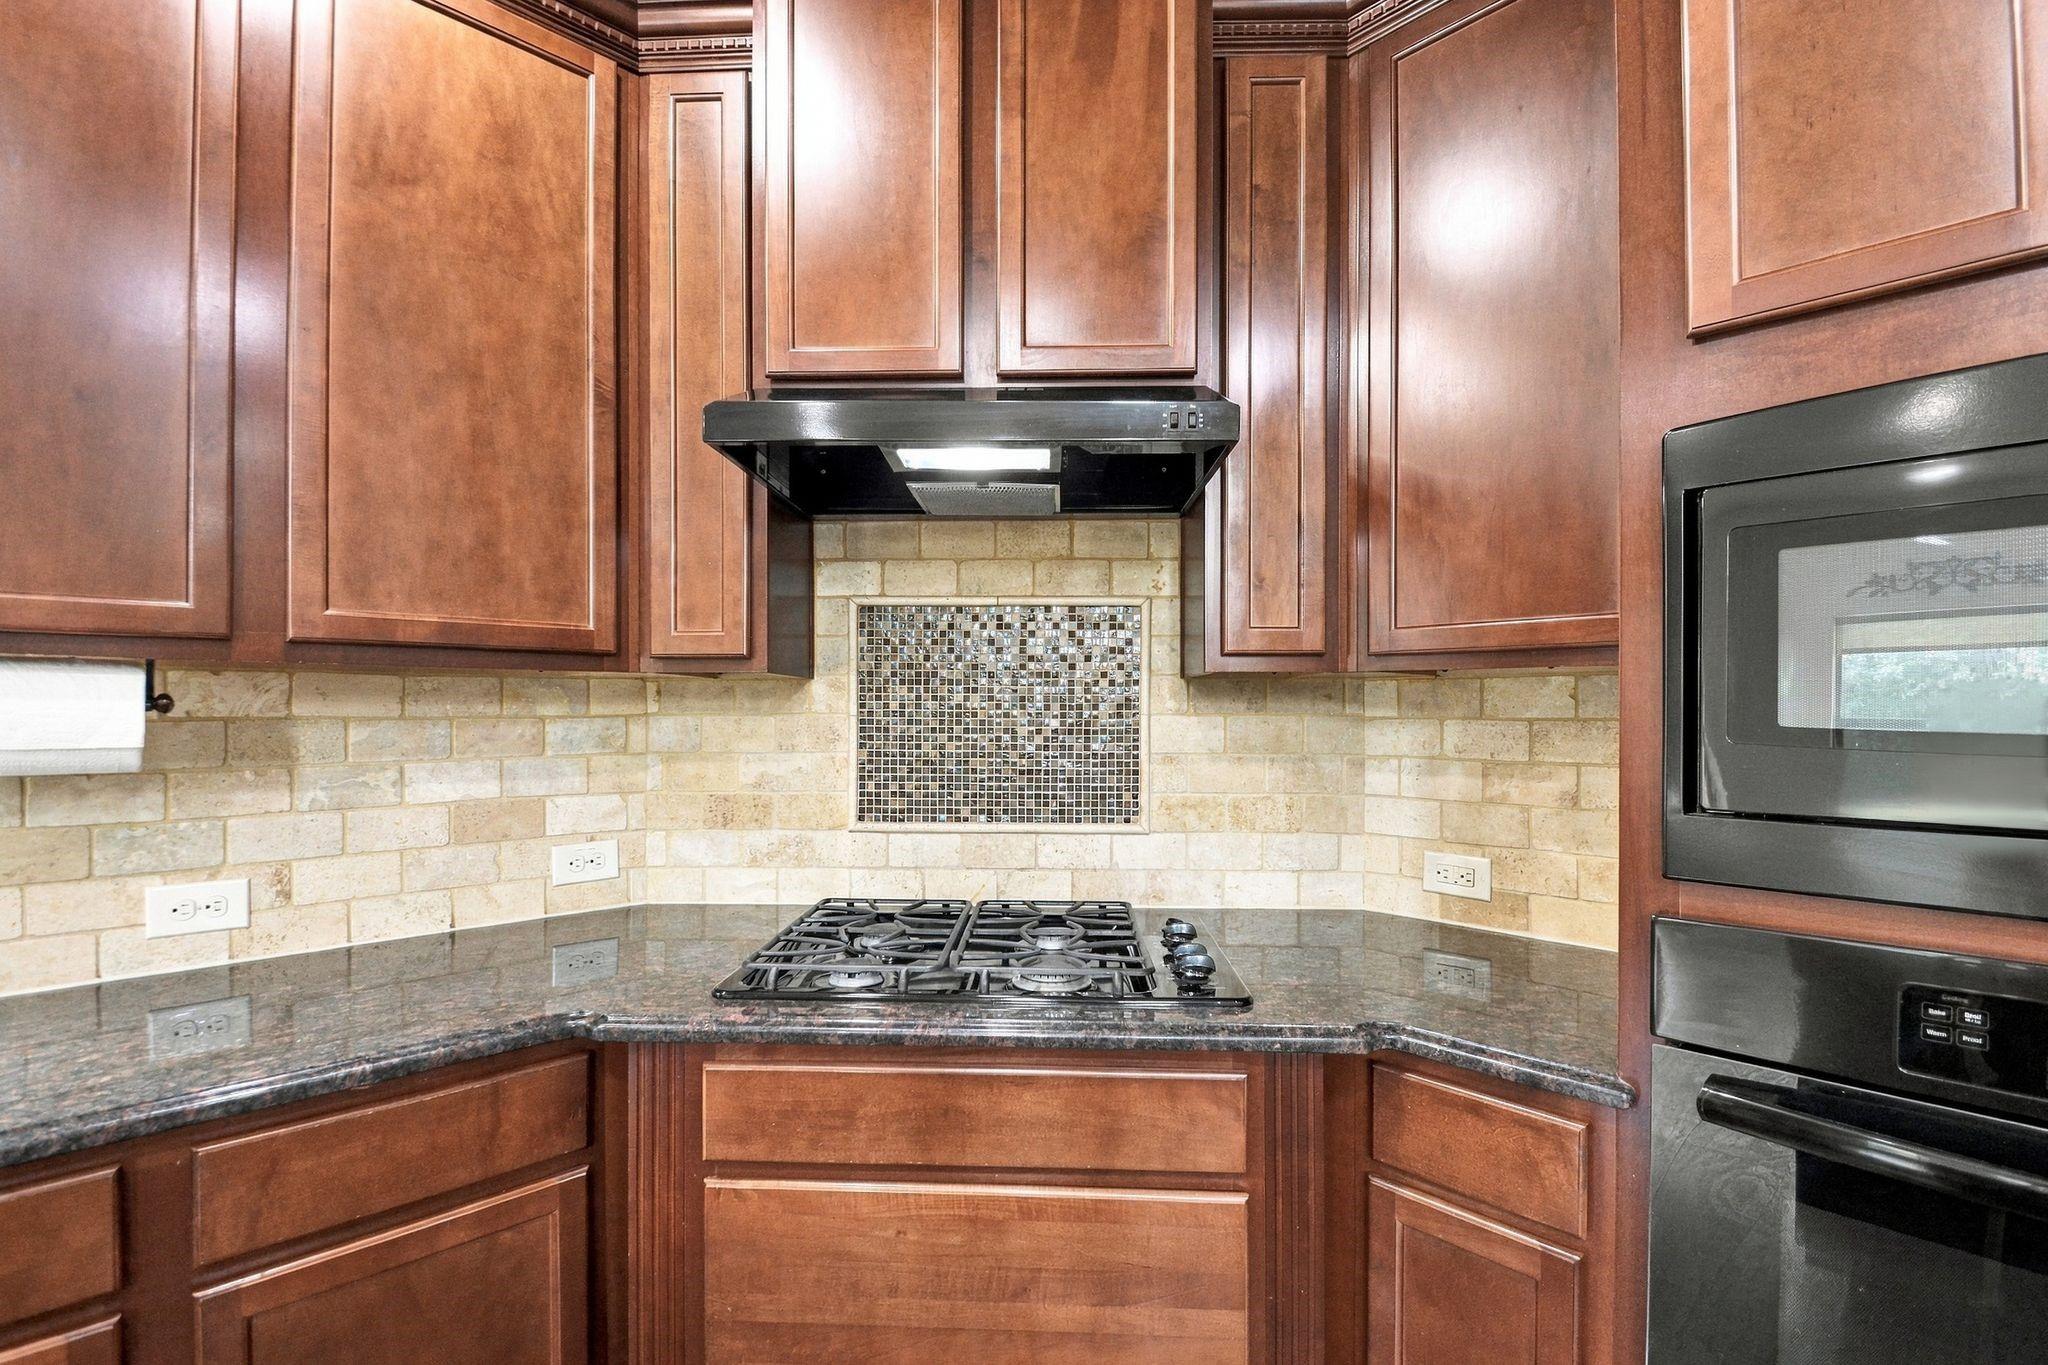
Kitchen with dark wood cabinets, granite counters, and a gas cooktop beneath a mosaic backsplash.
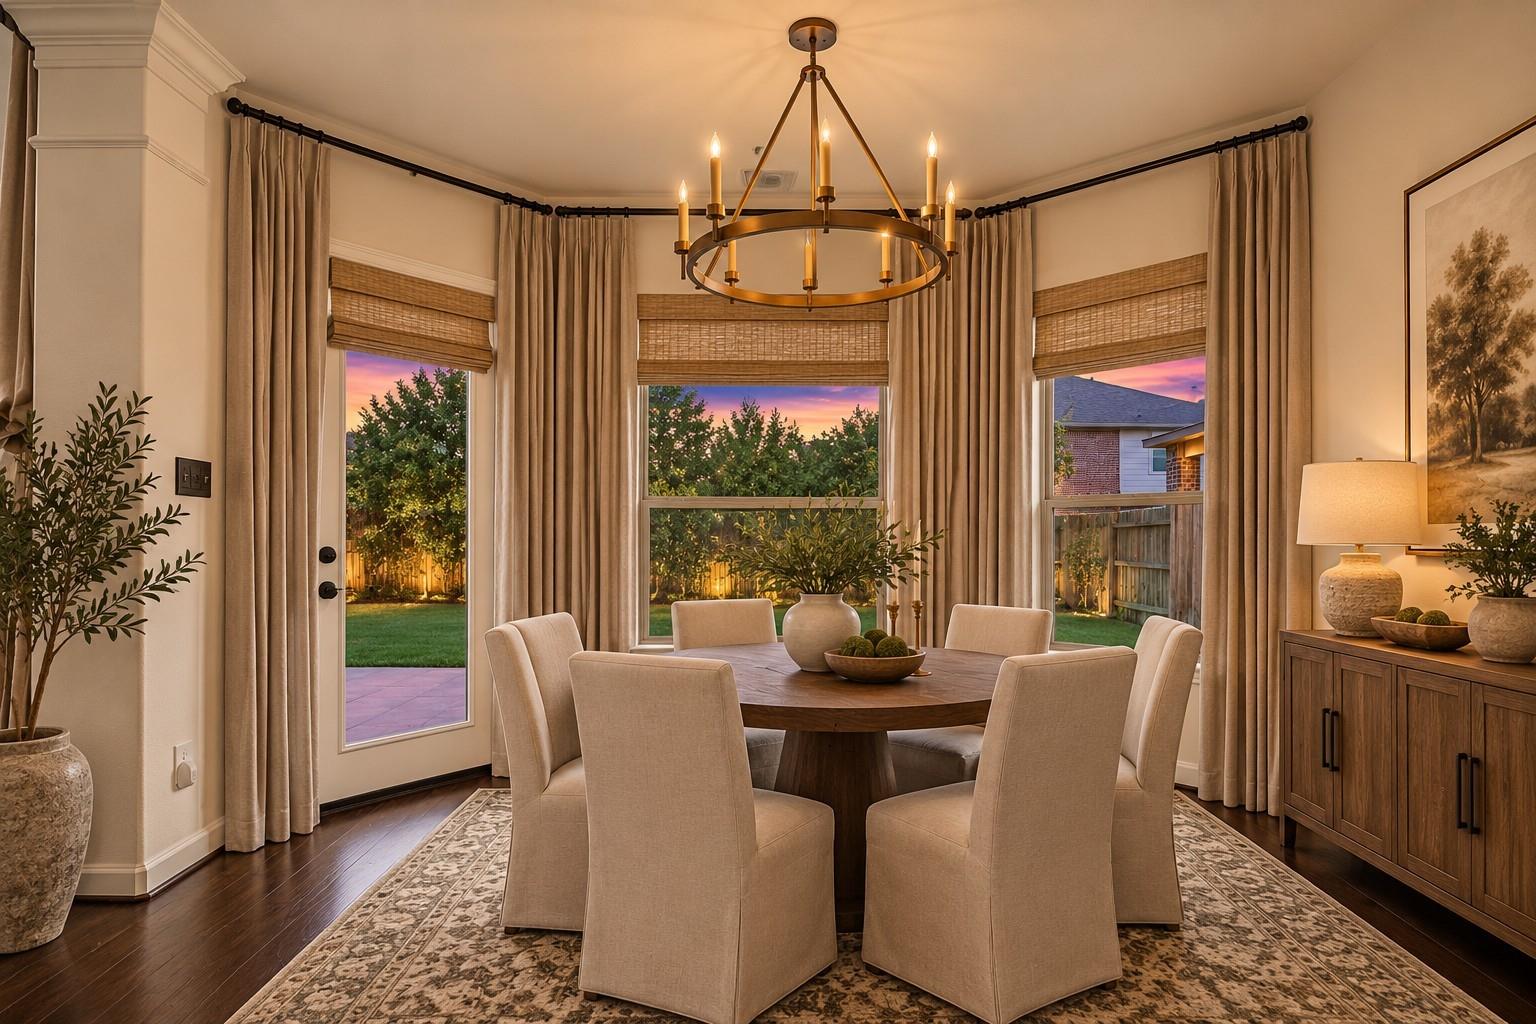
Dining room with a round table, upholstered chairs, circular chandelier, and windows overlooking the backyard.
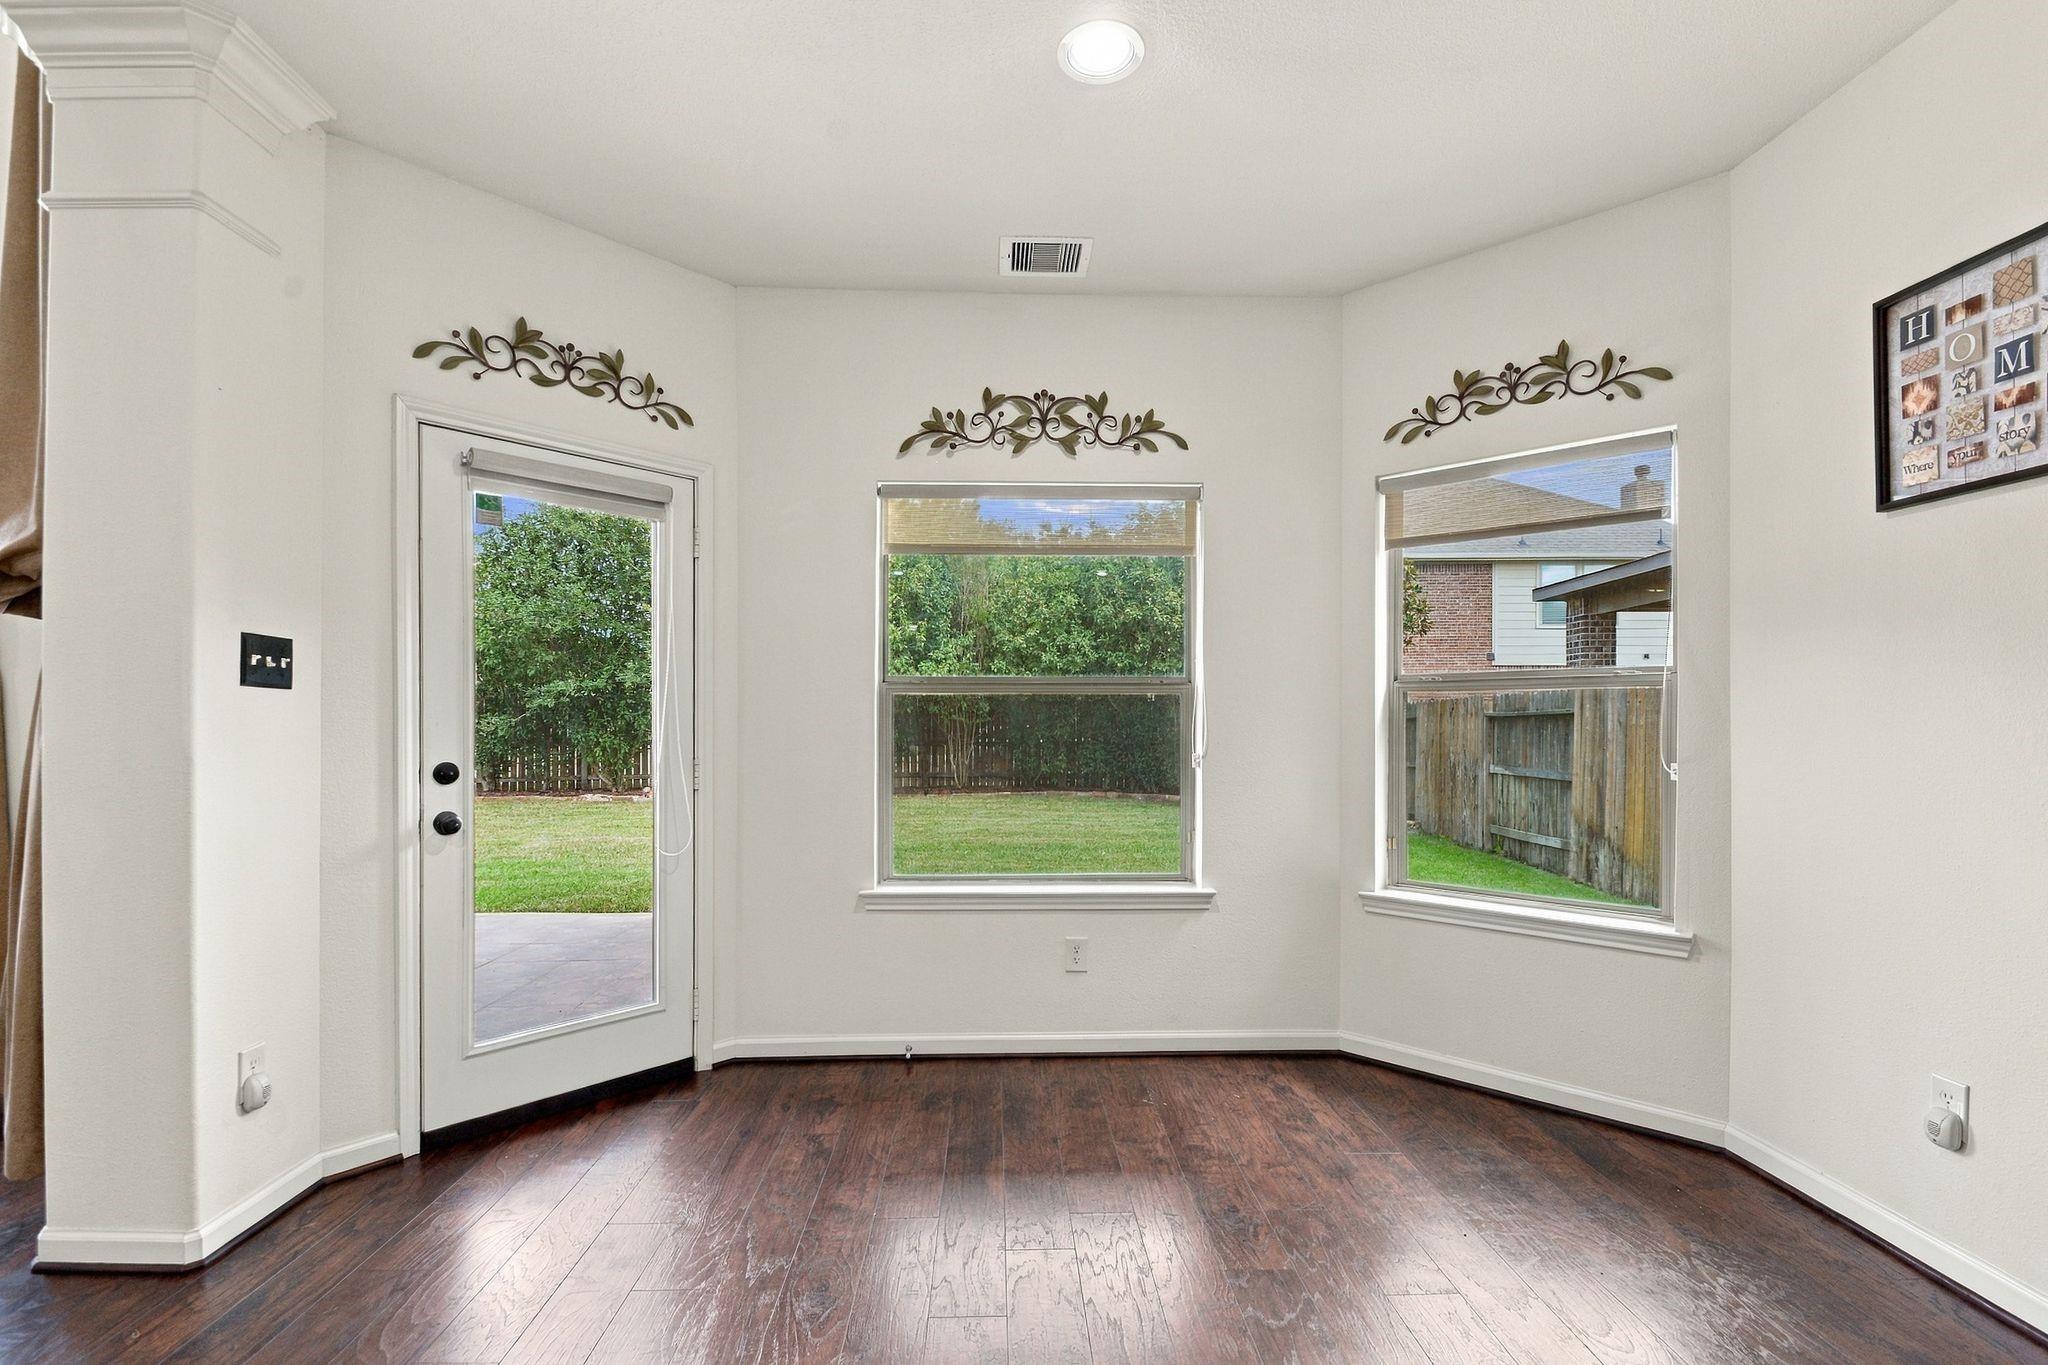
Empty room with dark wood floors, a glass patio door, and three windows overlooking the backyard.
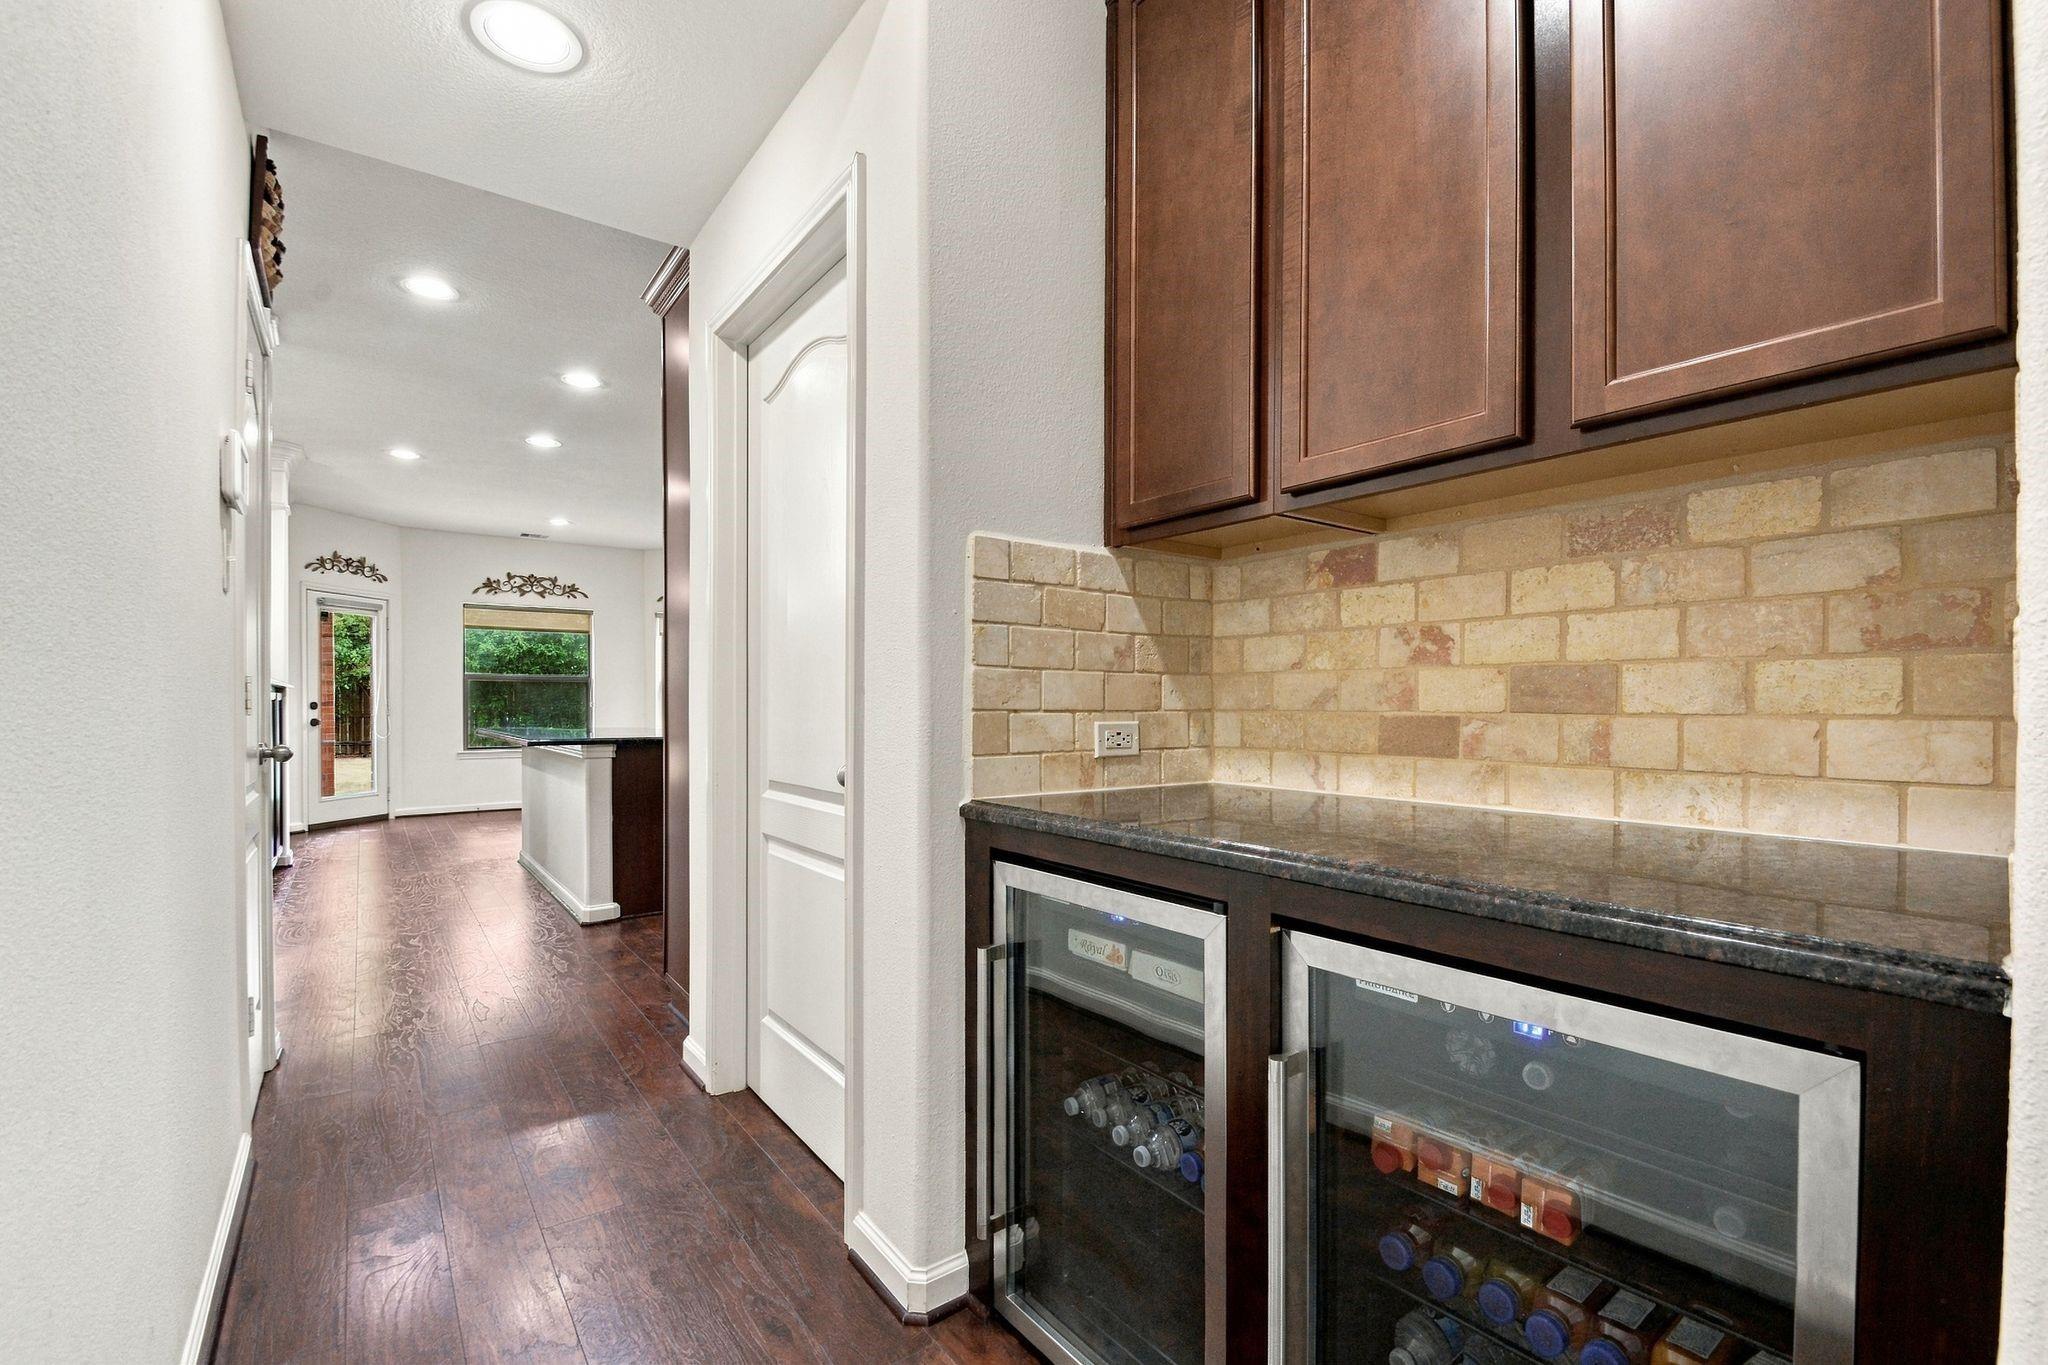
Built-in wine bar with two glass-front wine refrigerators, stone backsplash, and dark wood cabinetry beside a hallway.
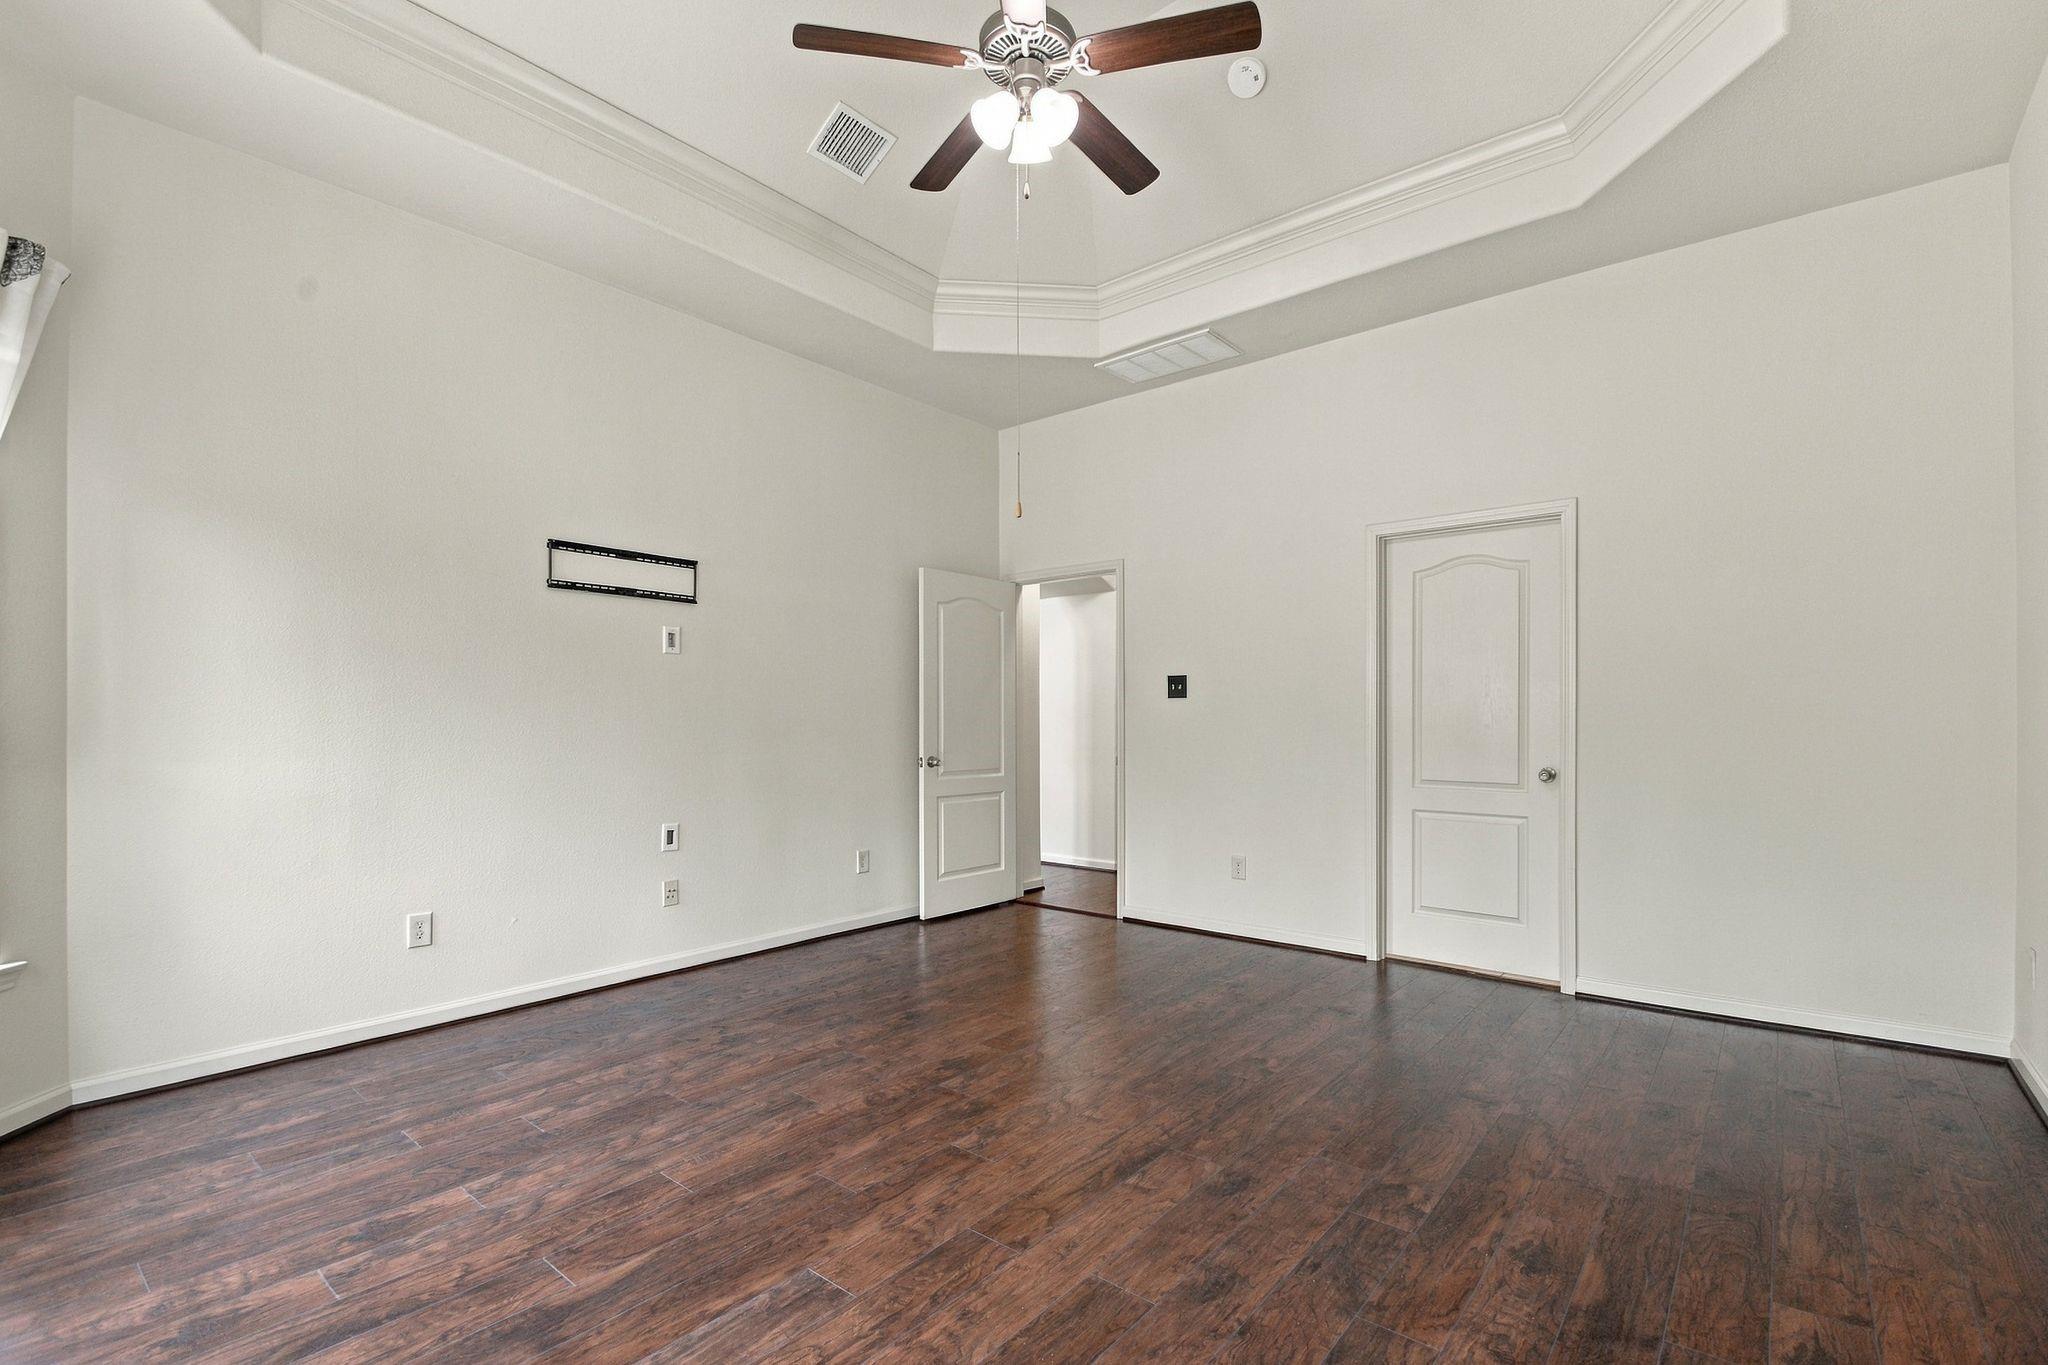
Empty room with dark wood floors, a tray ceiling, and a ceiling fan.
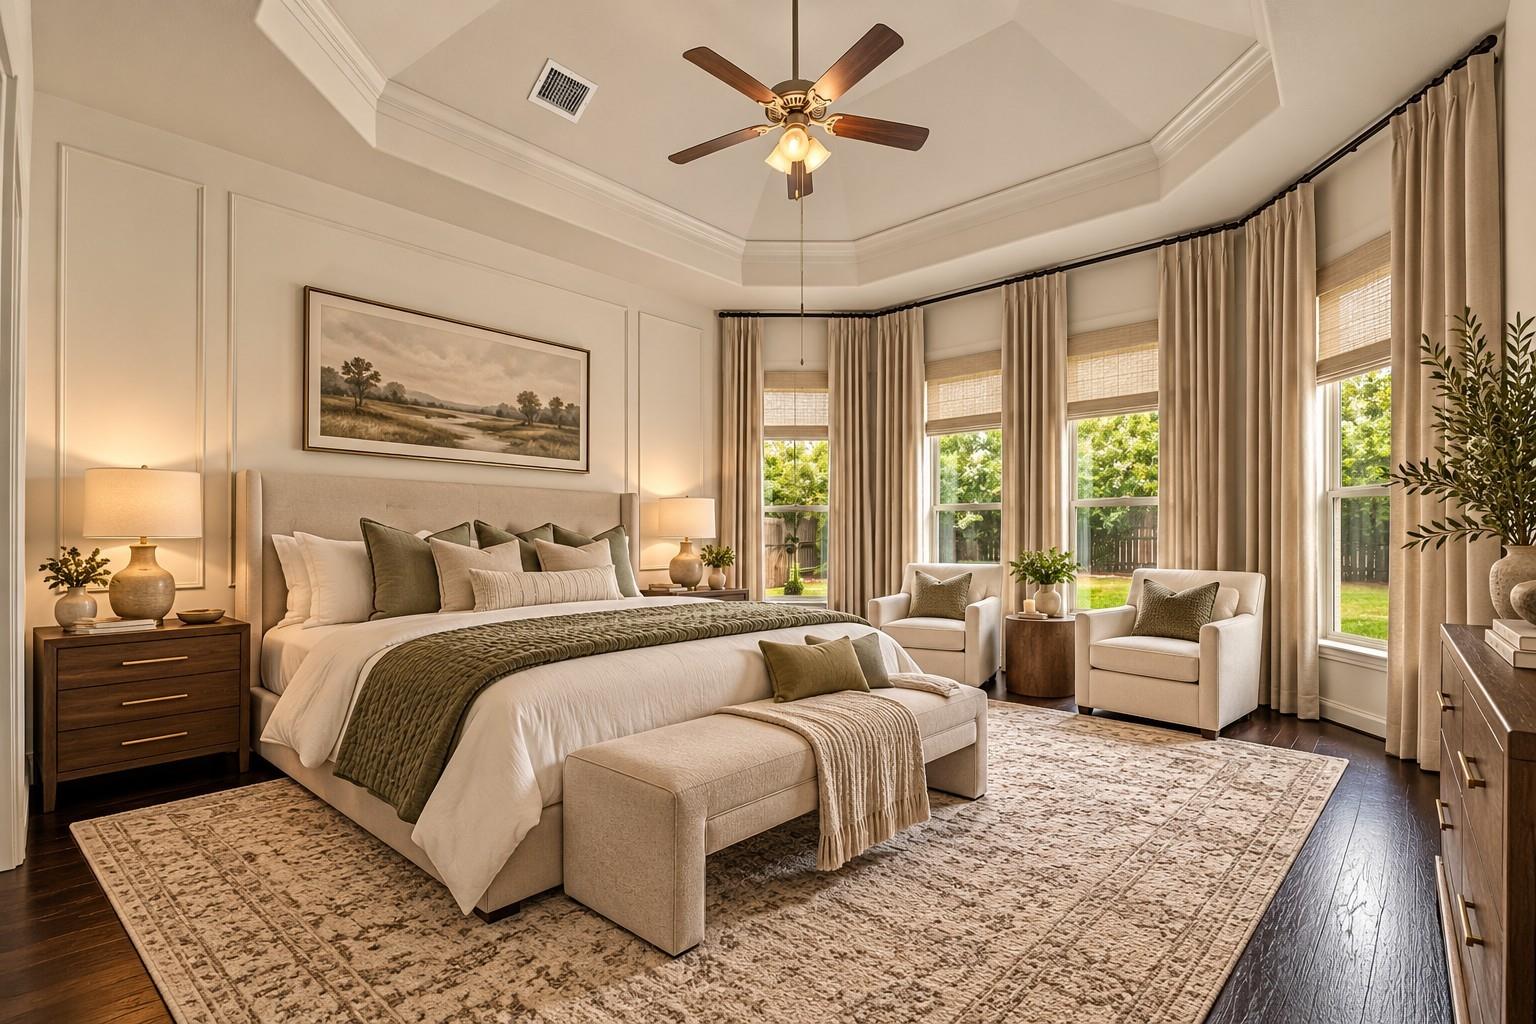
Furnished bedroom with a tray ceiling, upholstered bed, sitting area, and tall windows overlooking the yard.
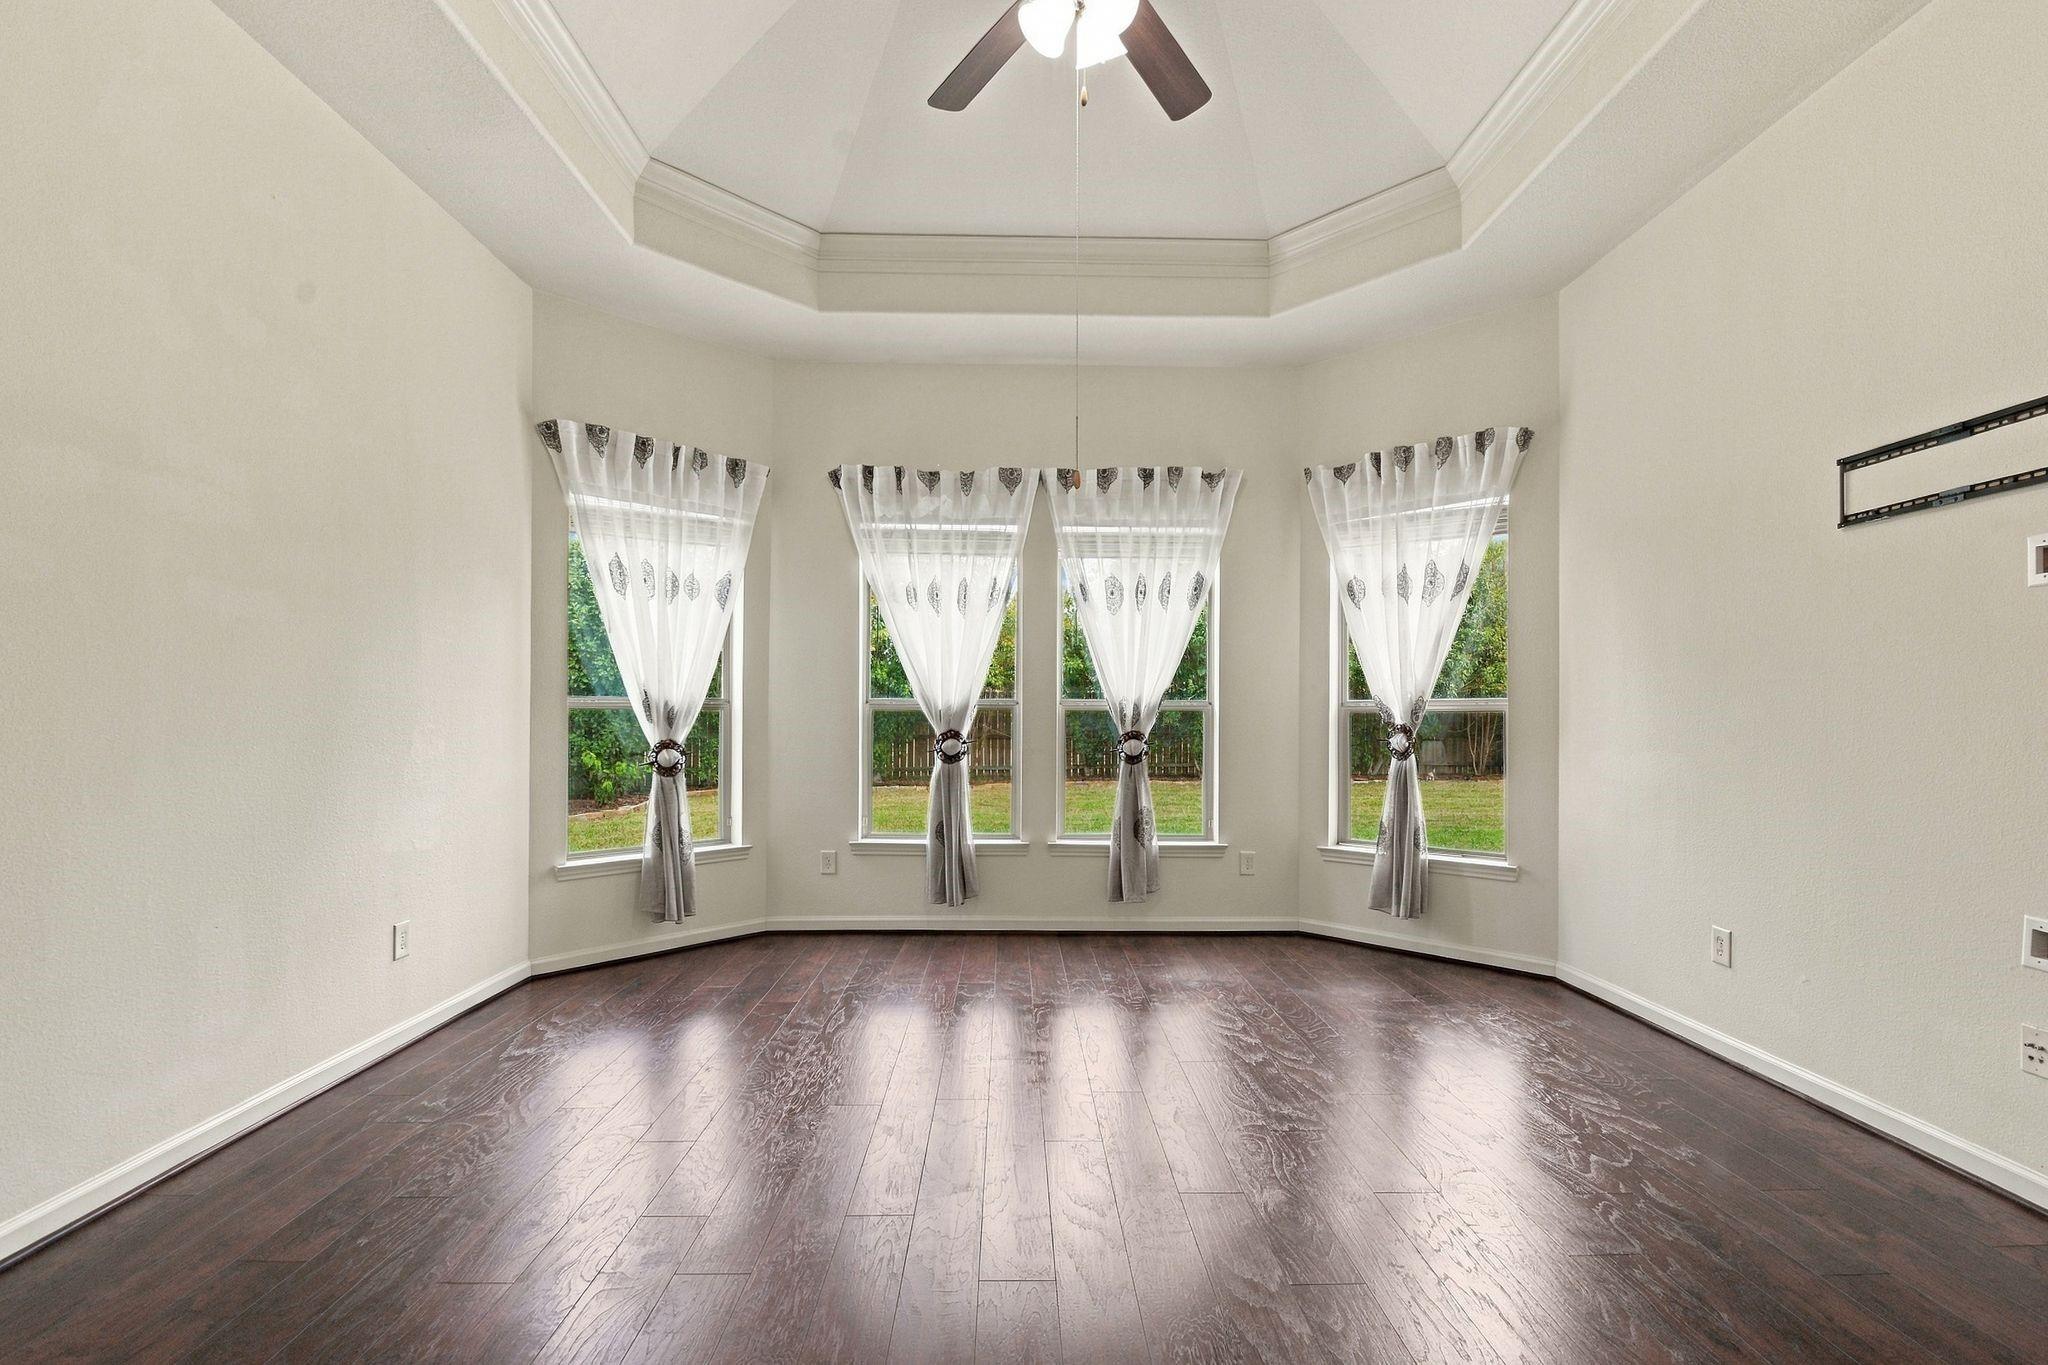
Empty room with dark wood floors, vaulted ceiling, and four curtained windows overlooking the yard.
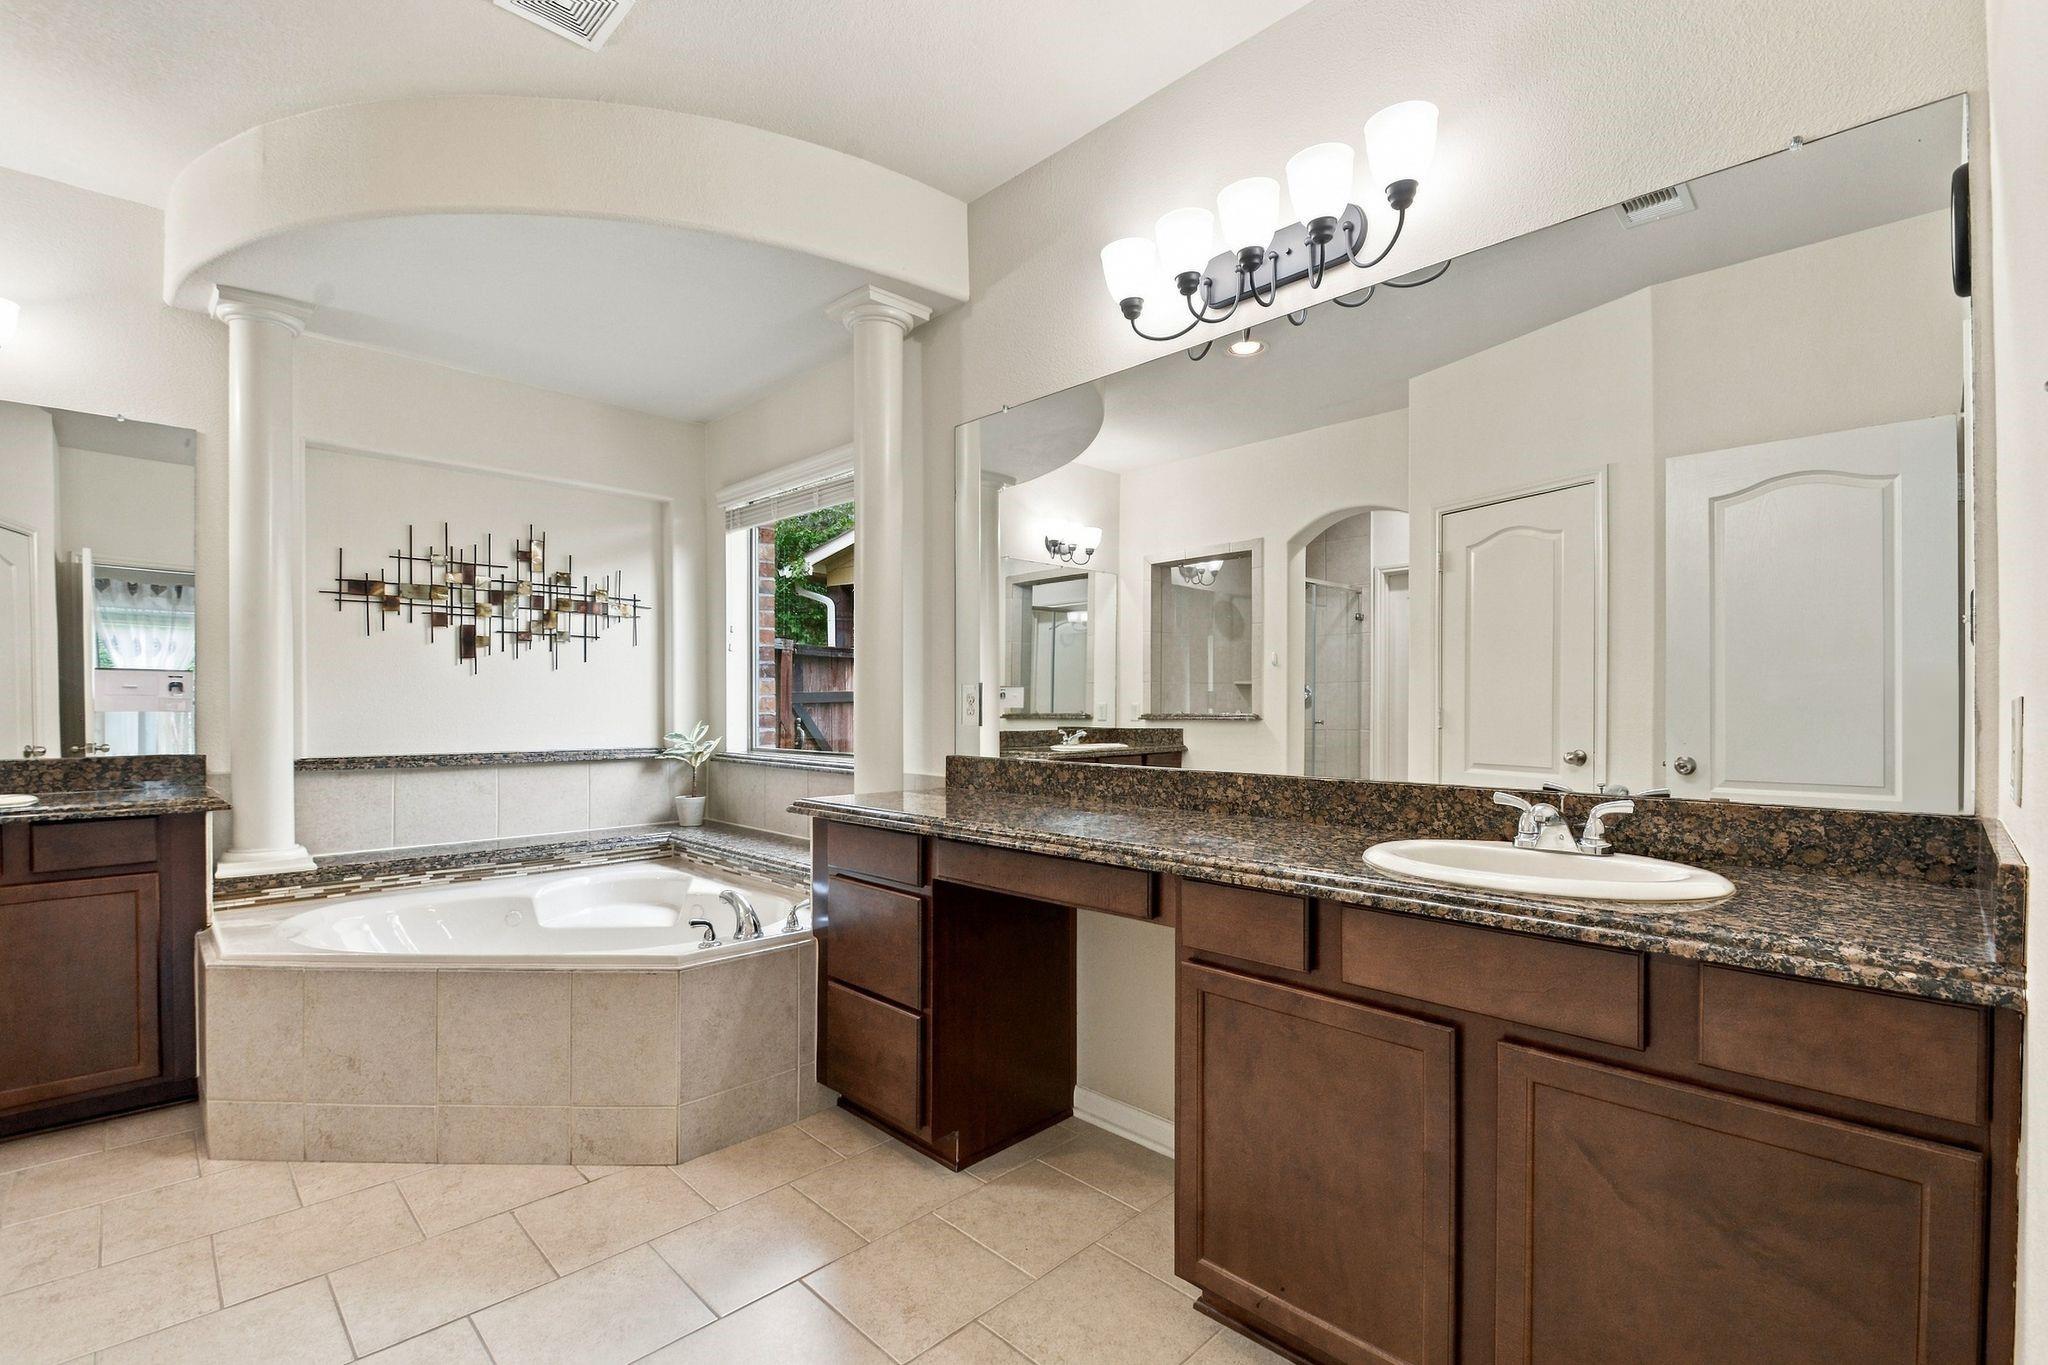
Primary bathroom with a corner jetted tub and long dark wood vanity with granite countertops.
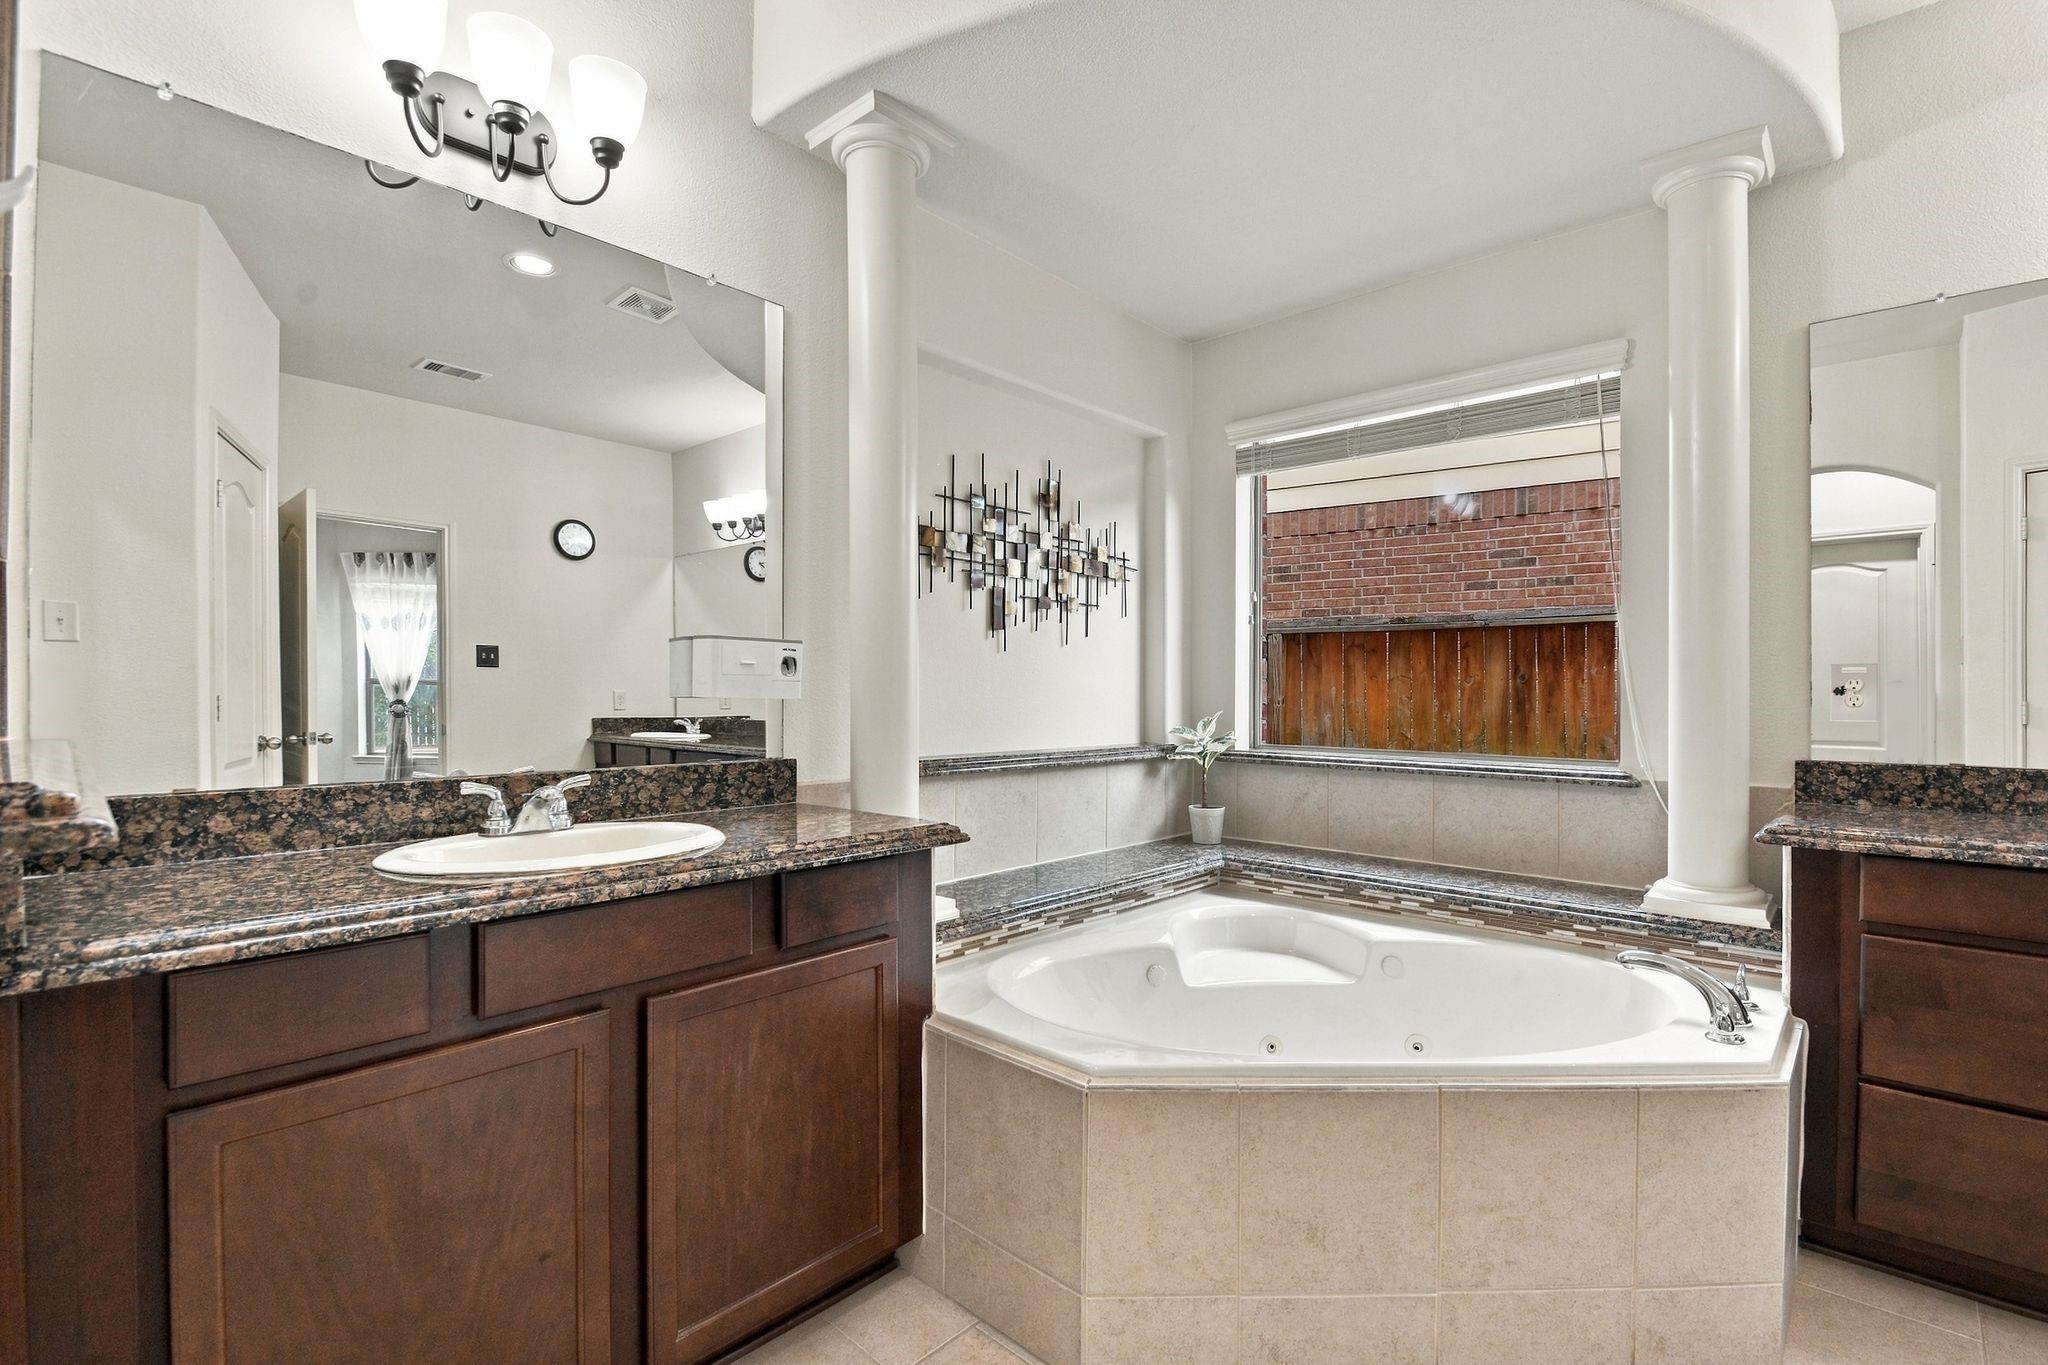
Bathroom with a corner jetted tub framed by columns beside a dark wood vanity and granite countertop.
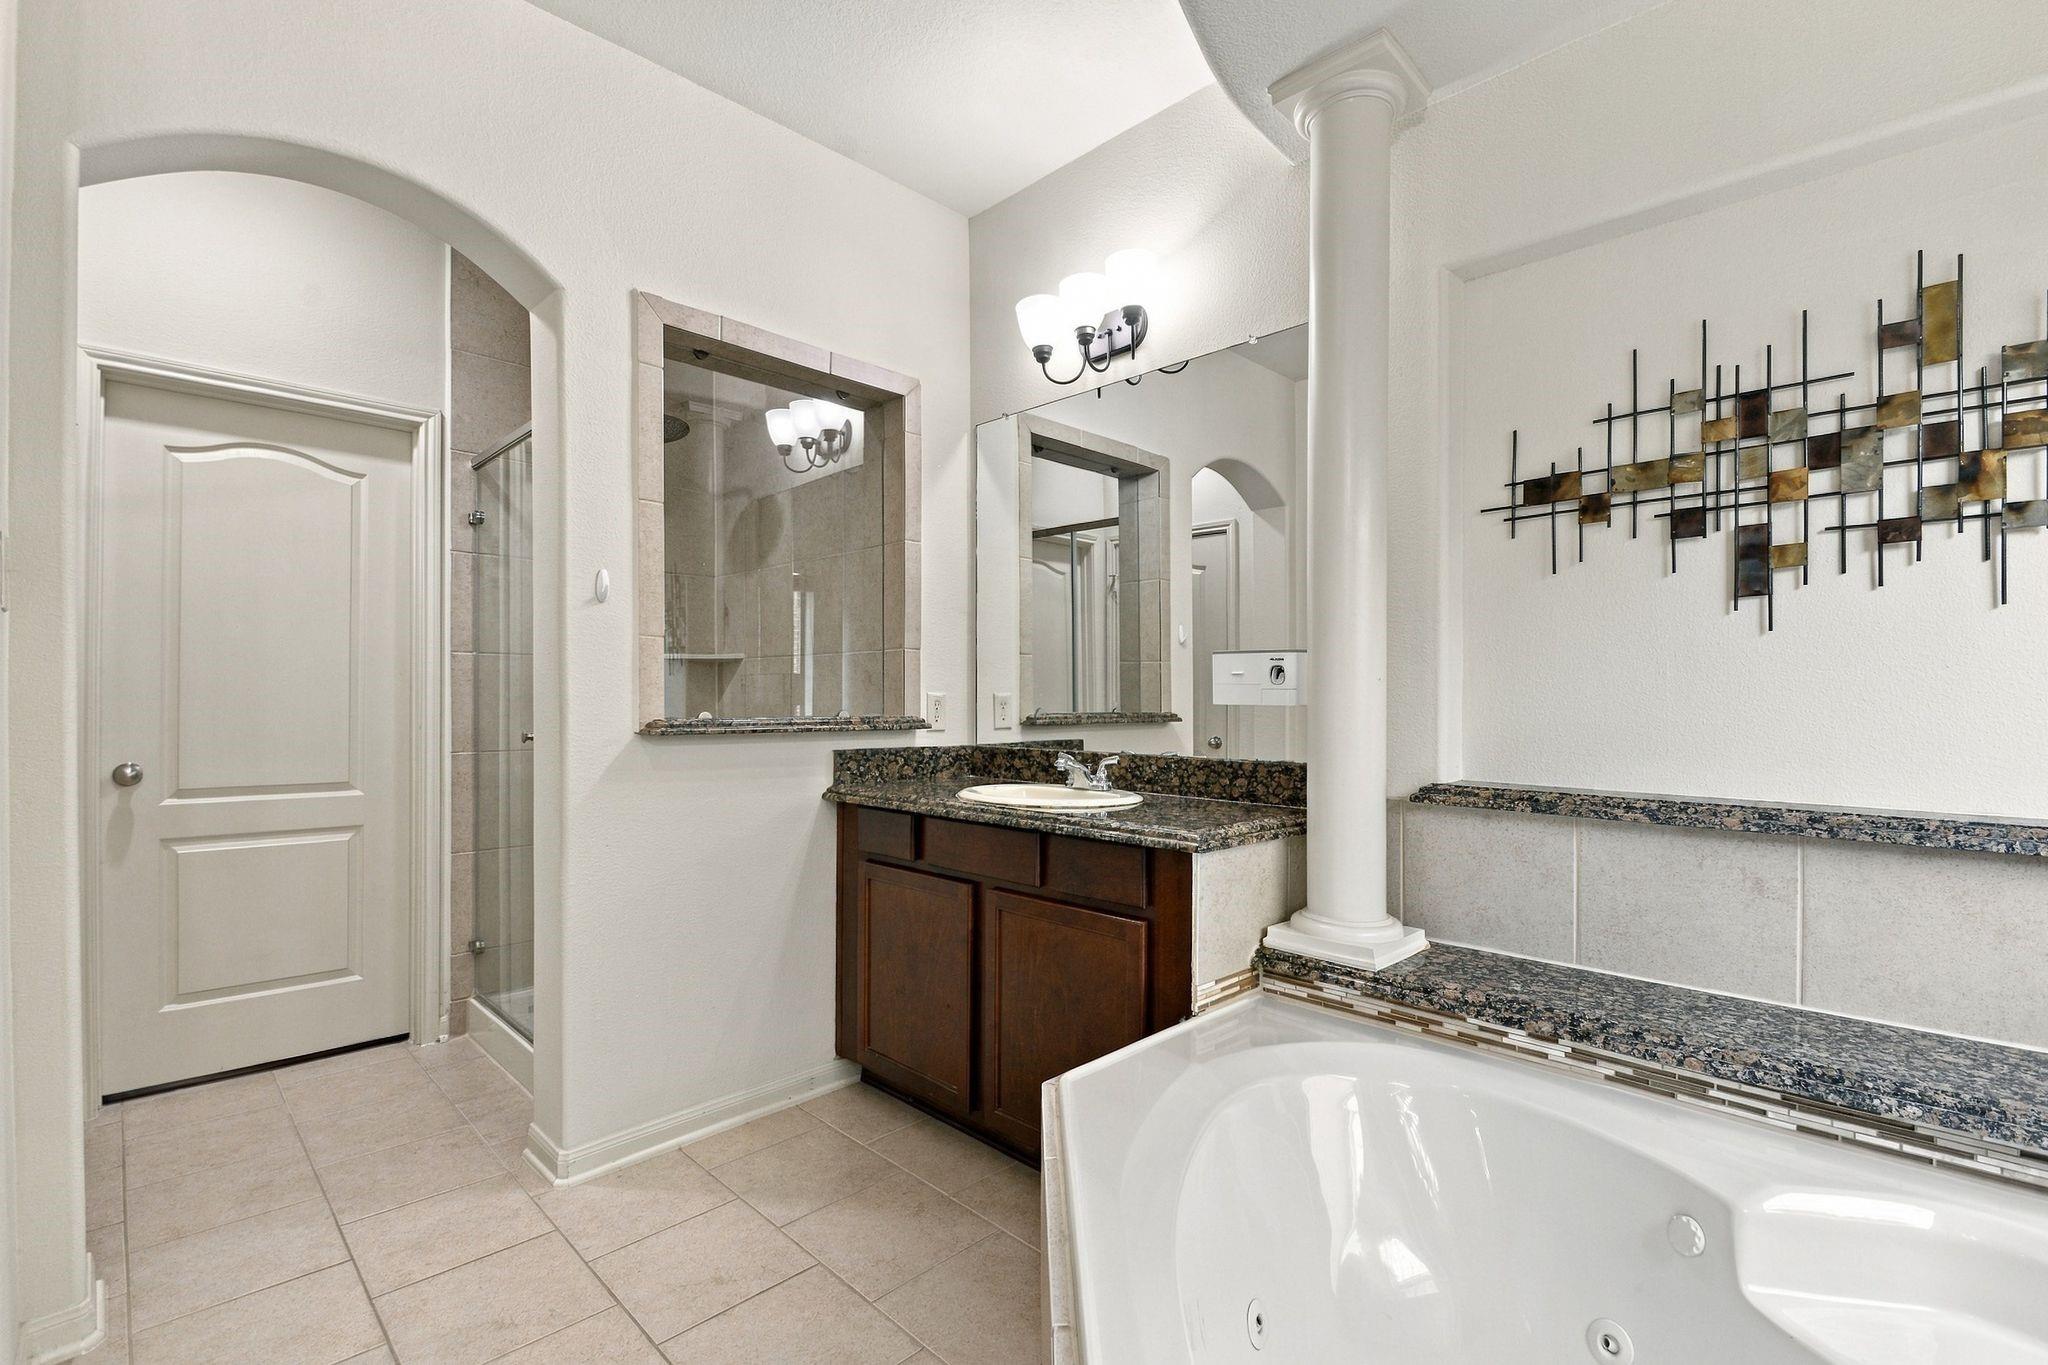
Bathroom with a jetted soaking tub, dark granite counters, wood vanity, and glass-enclosed shower.
Bathroom vanity with beige tile walls, granite countertop, large mirror, and adjacent bathtub.
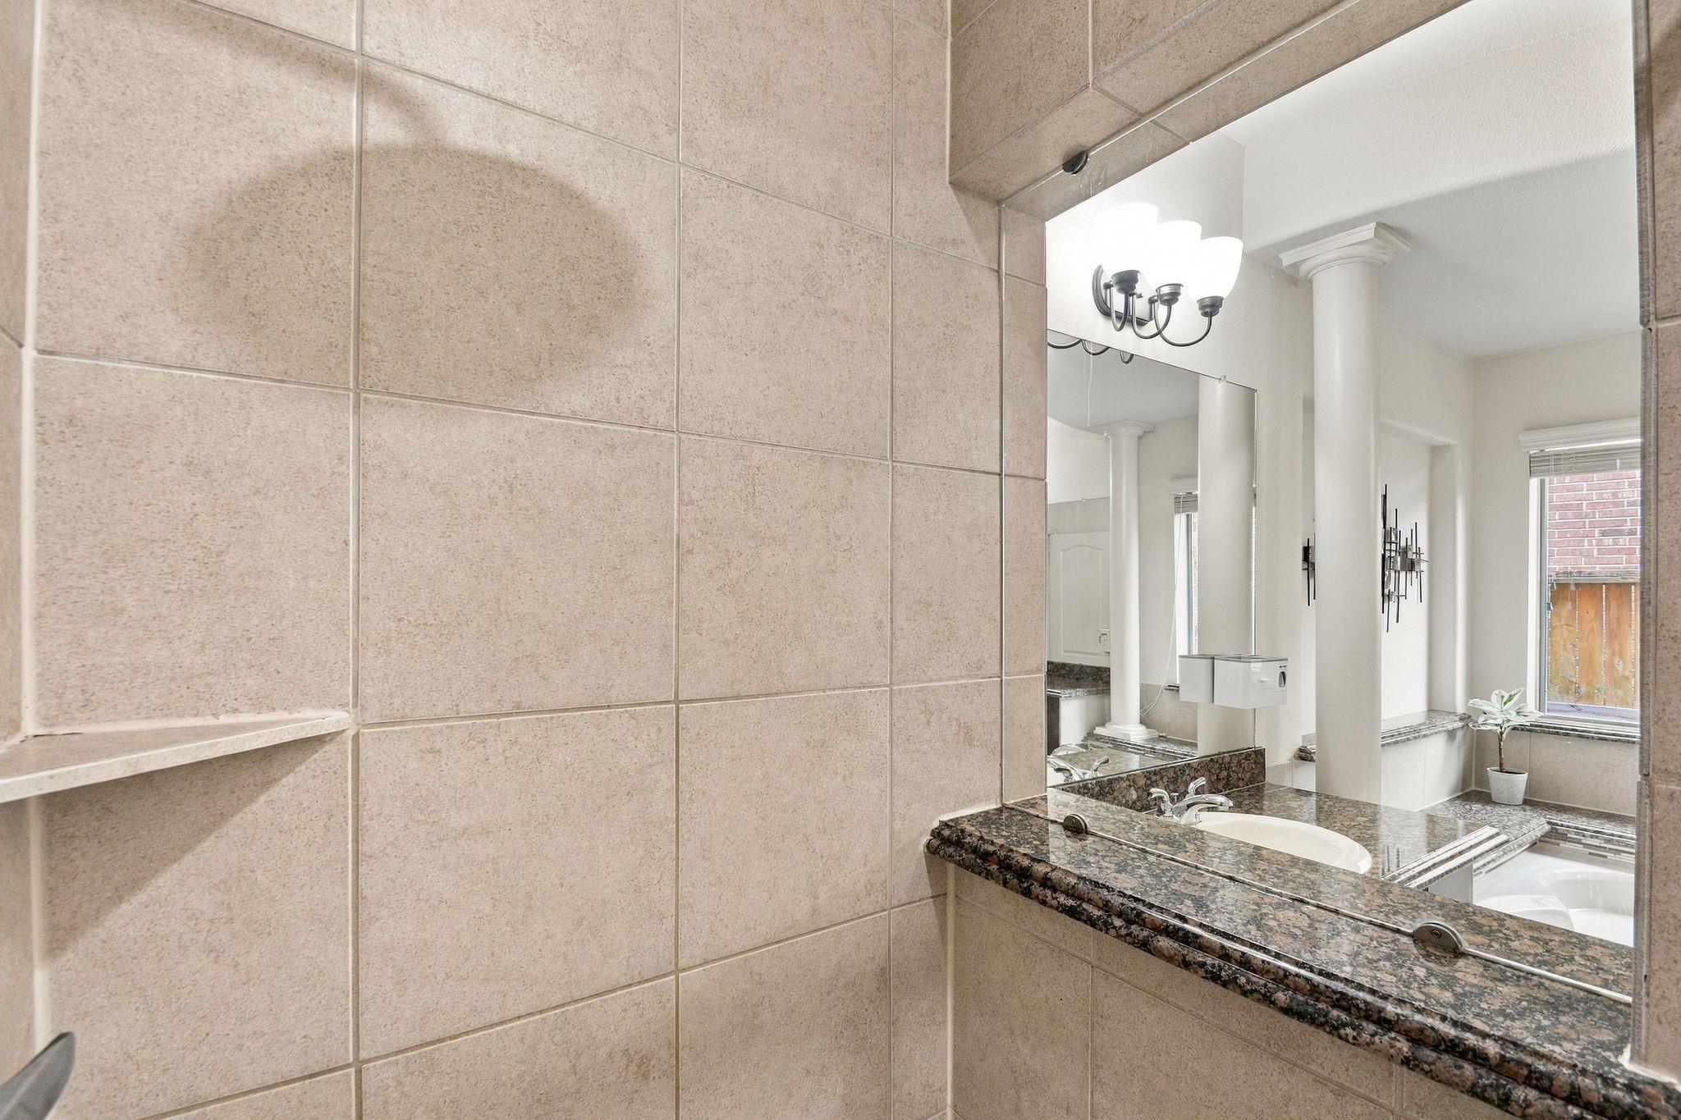
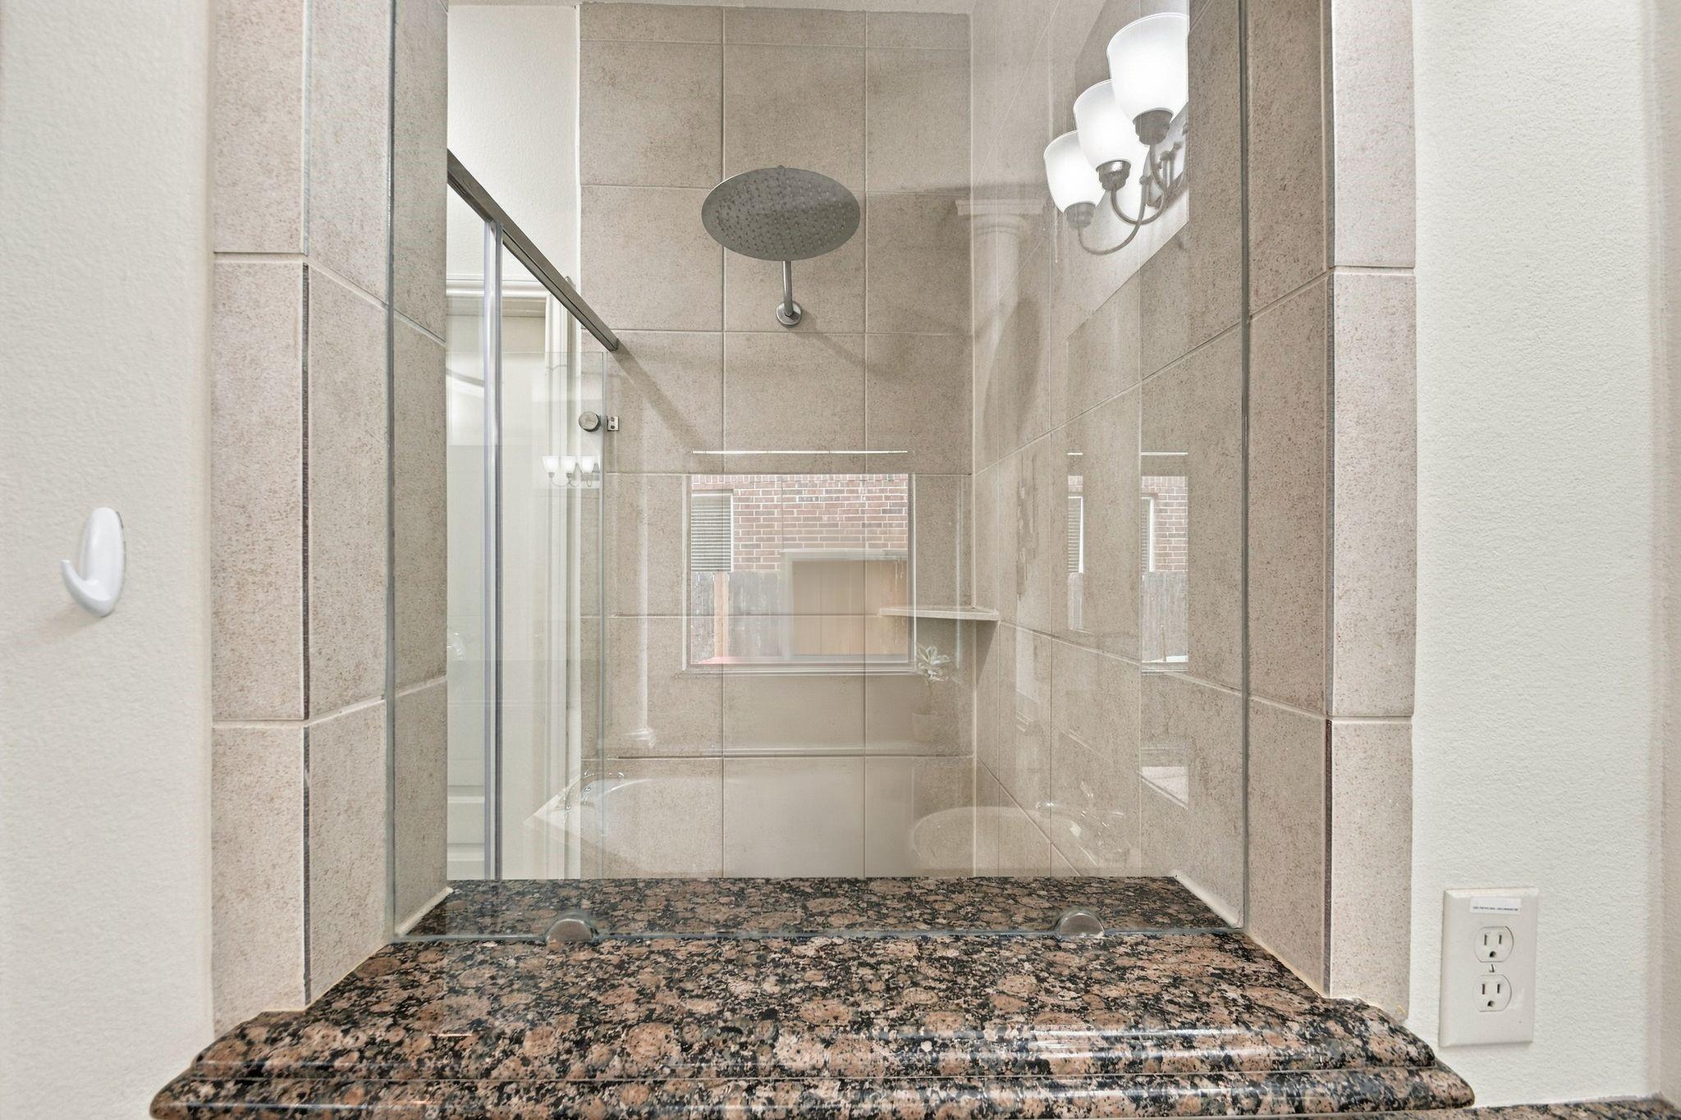
Glass-enclosed shower with beige stone tile, rainfall showerhead, and granite ledge.
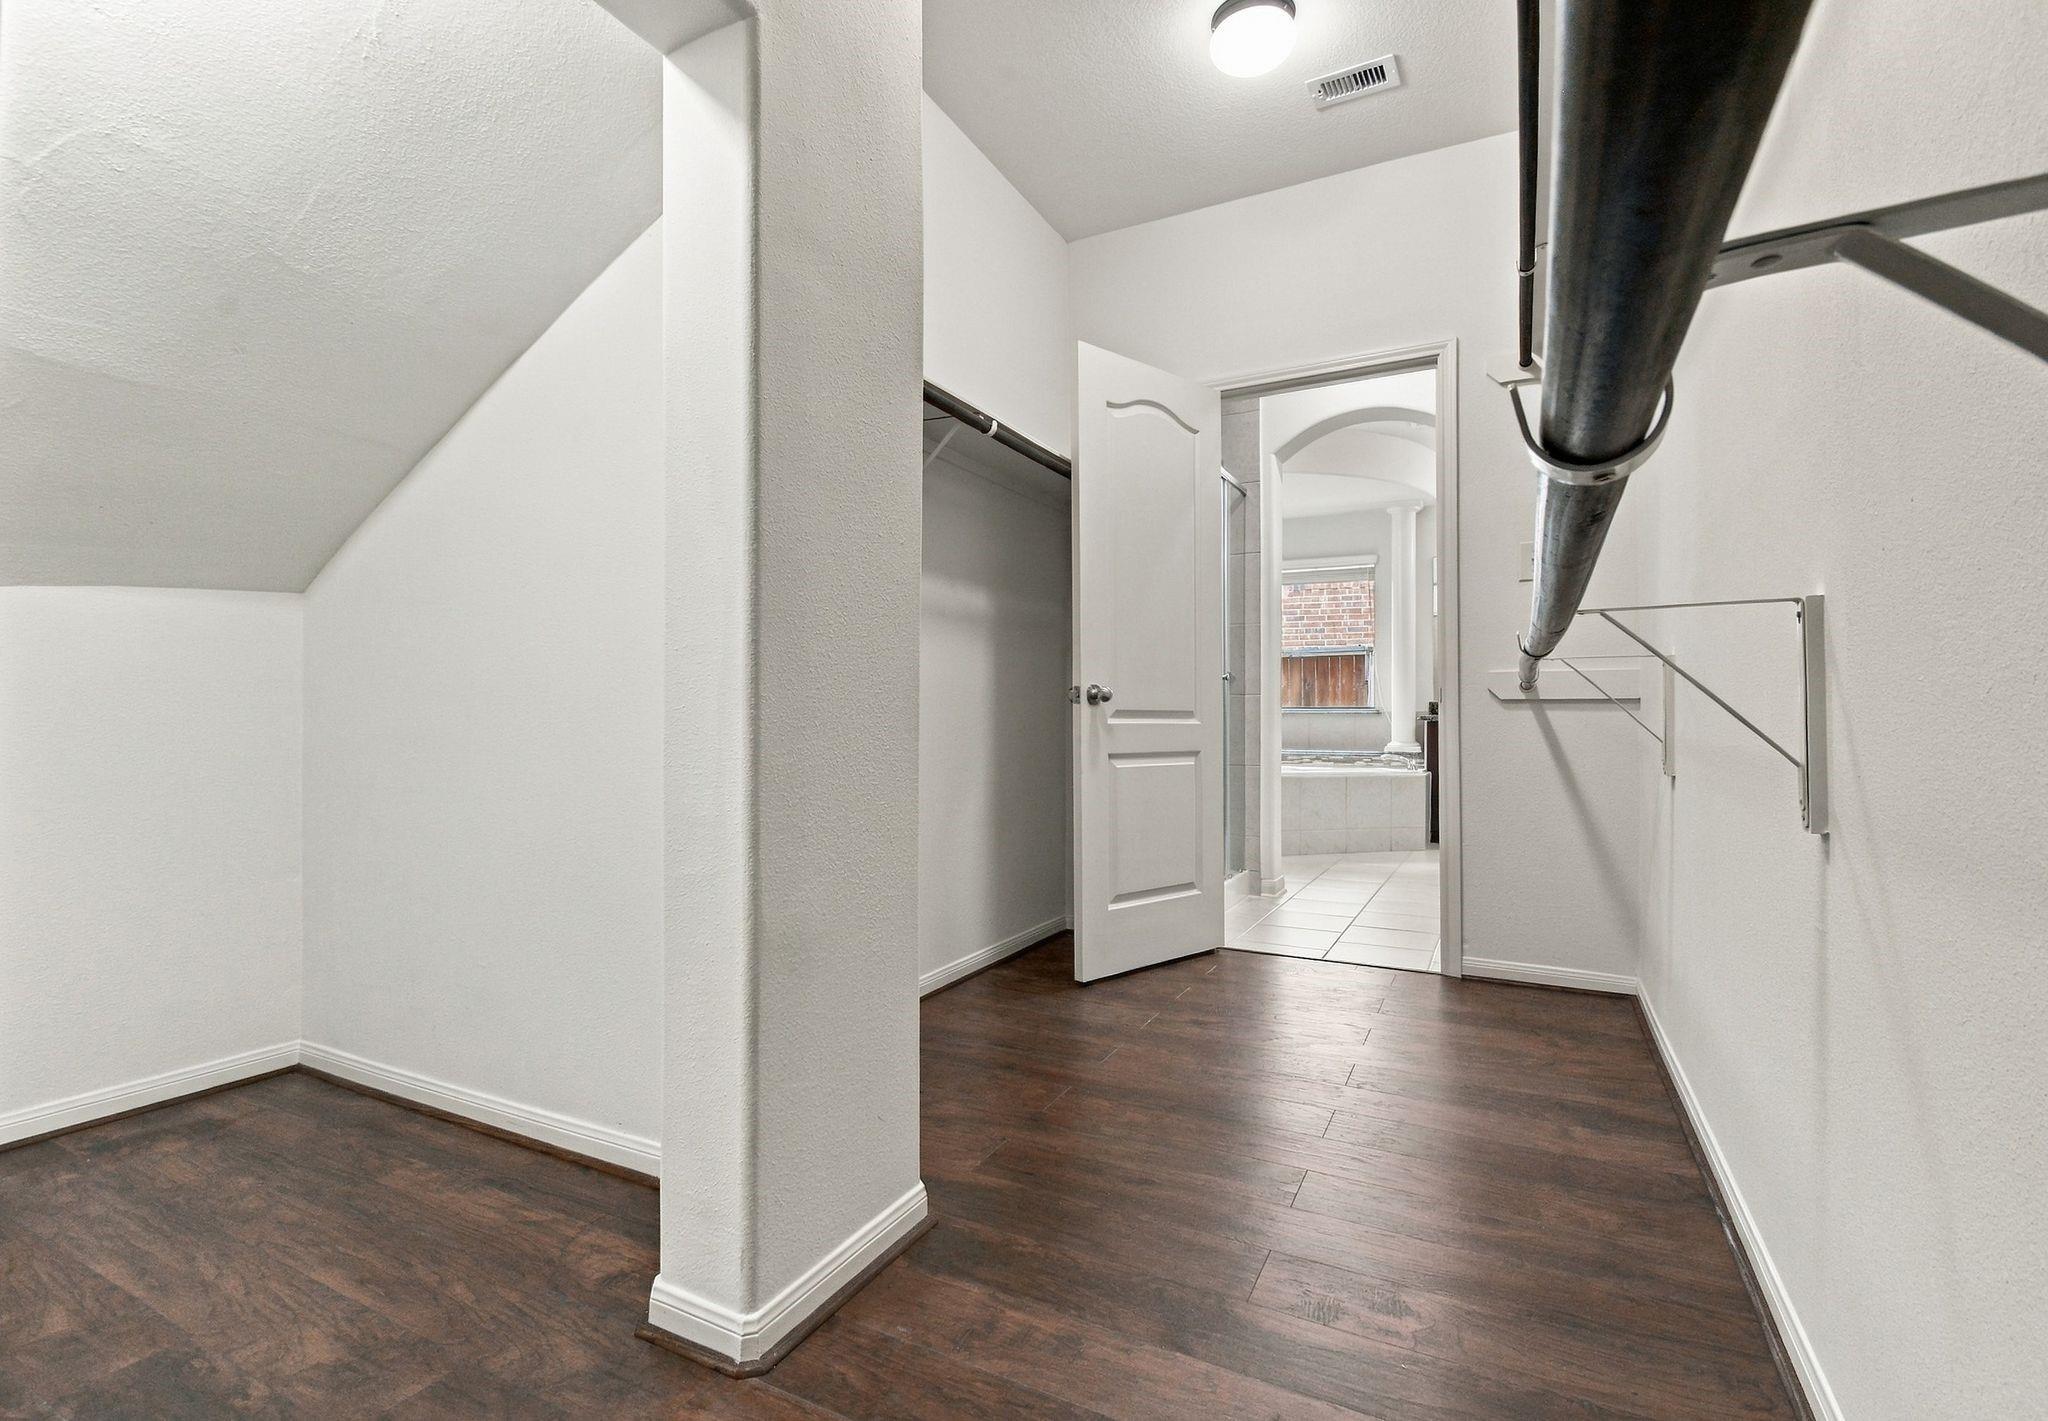
Empty closet with dark wood flooring and a hanging rod, opening to a tiled bathroom.
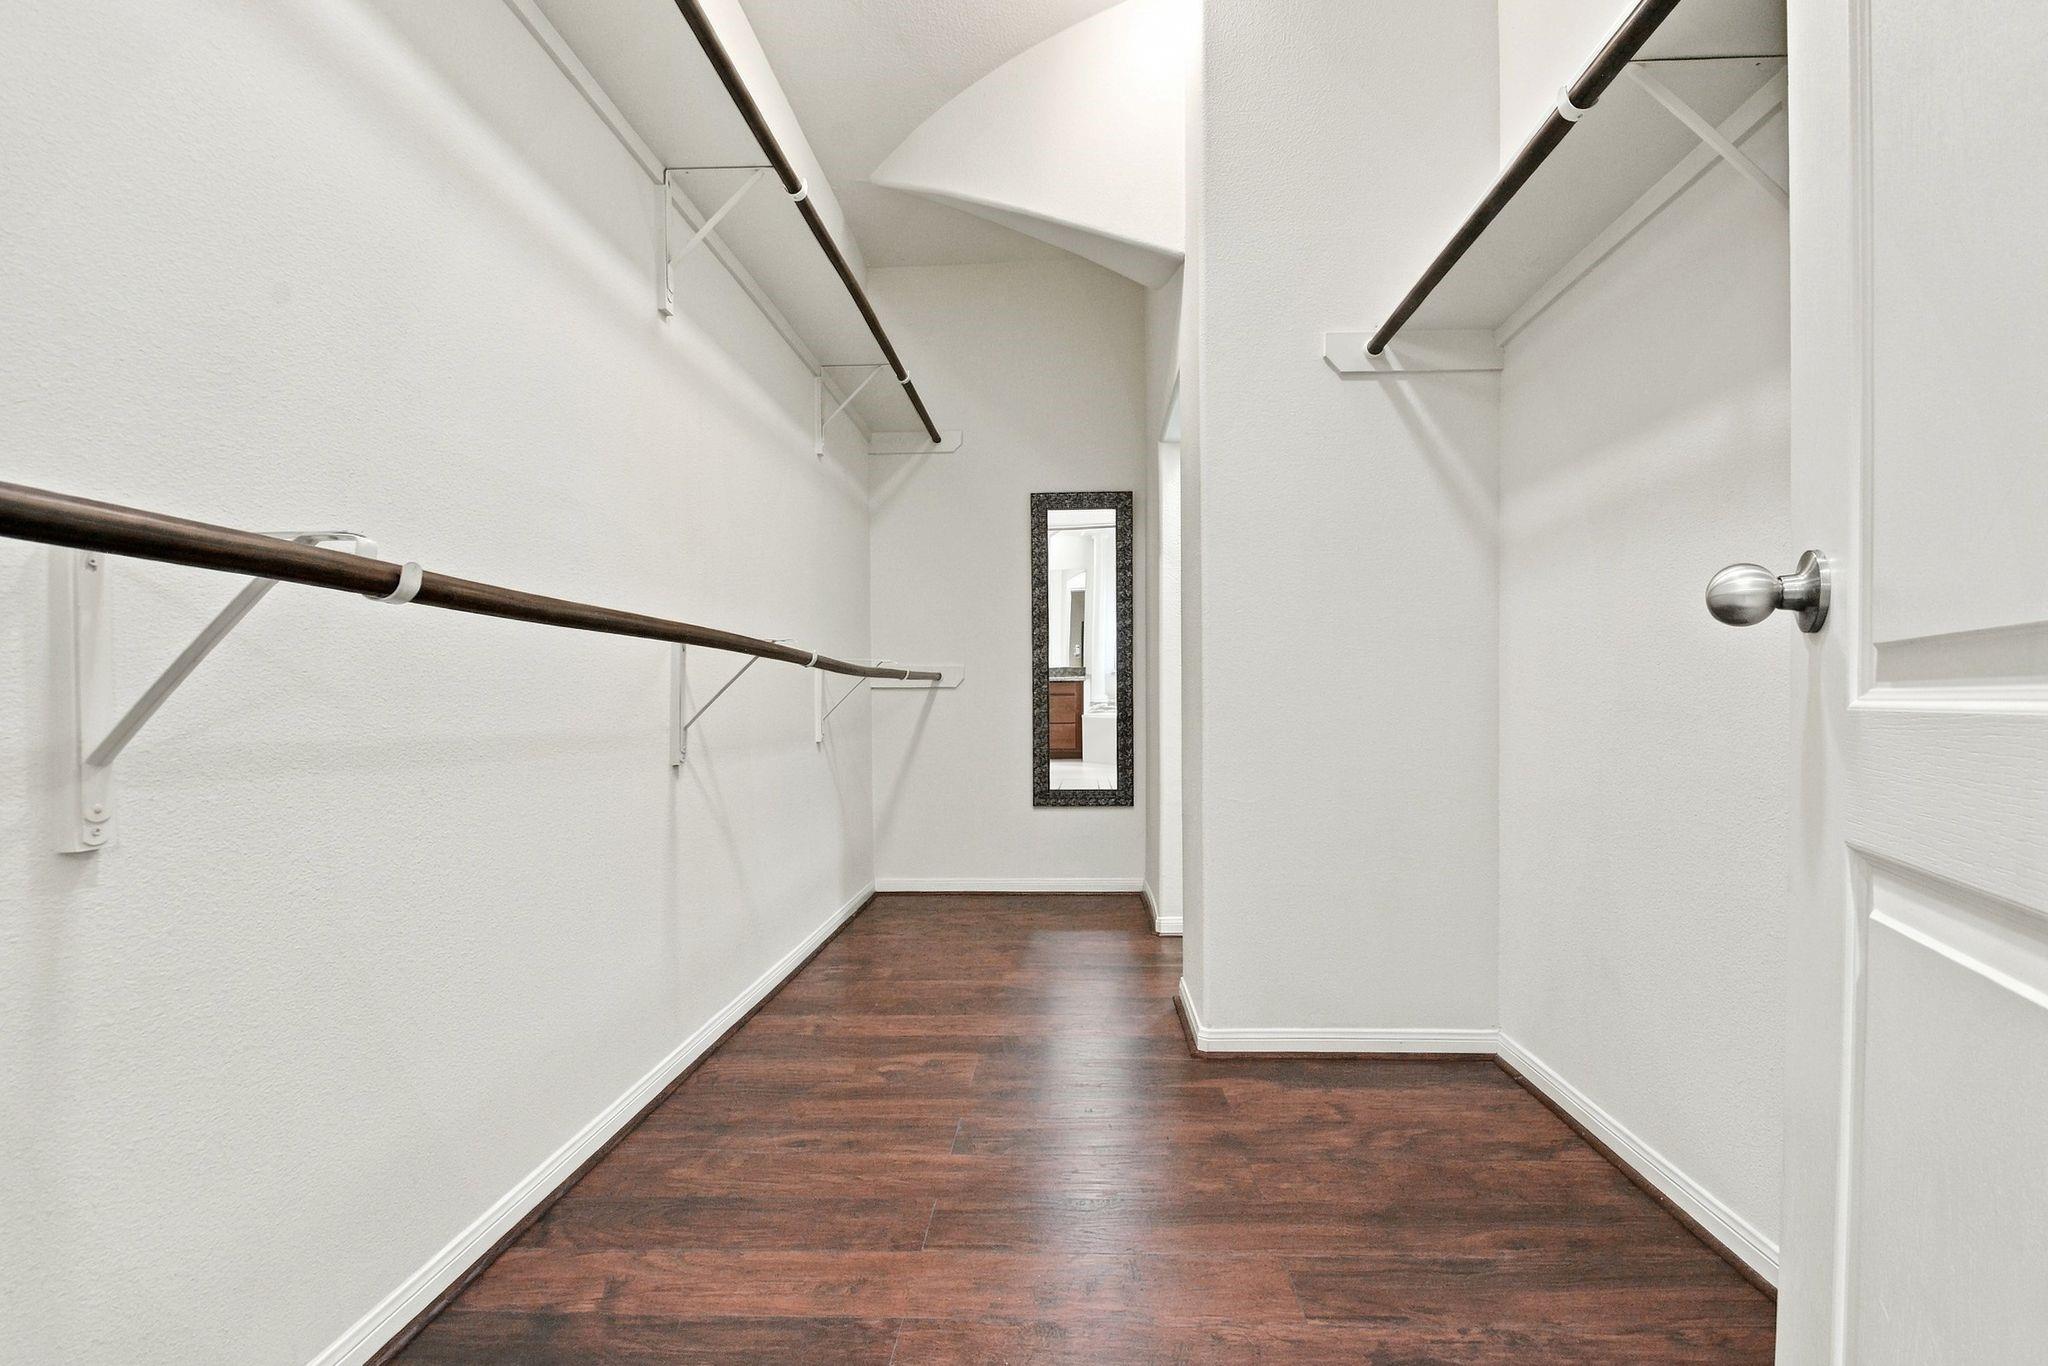
Walk-in closet with hanging rods on both sides, dark wood flooring, and a mirror at the far end.
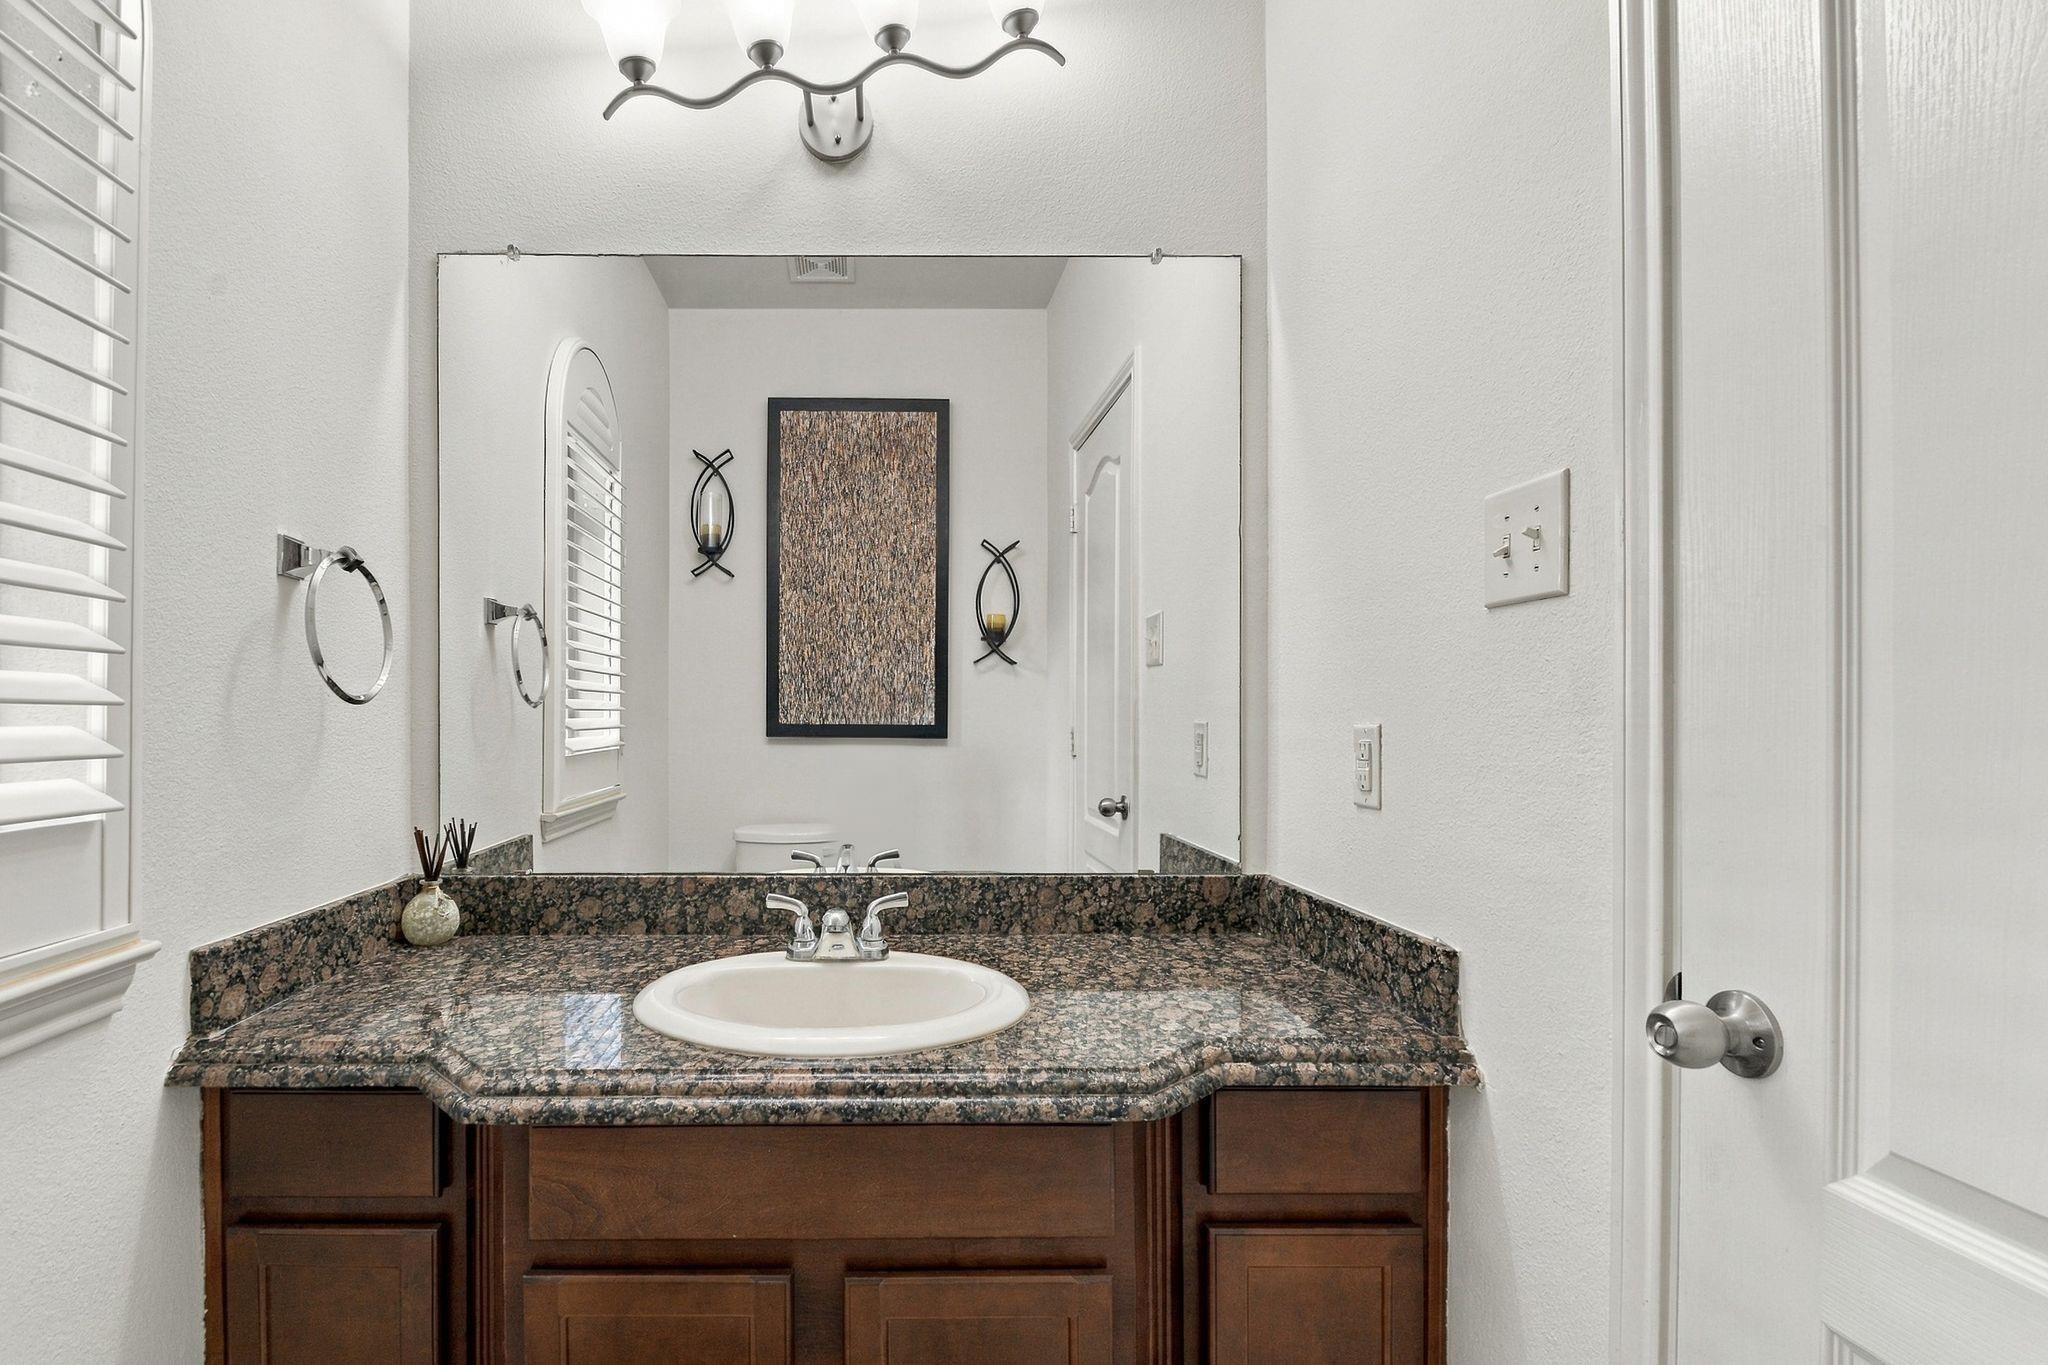
Bathroom vanity with a mottled granite counter, dark wood cabinets, and a large mirror.
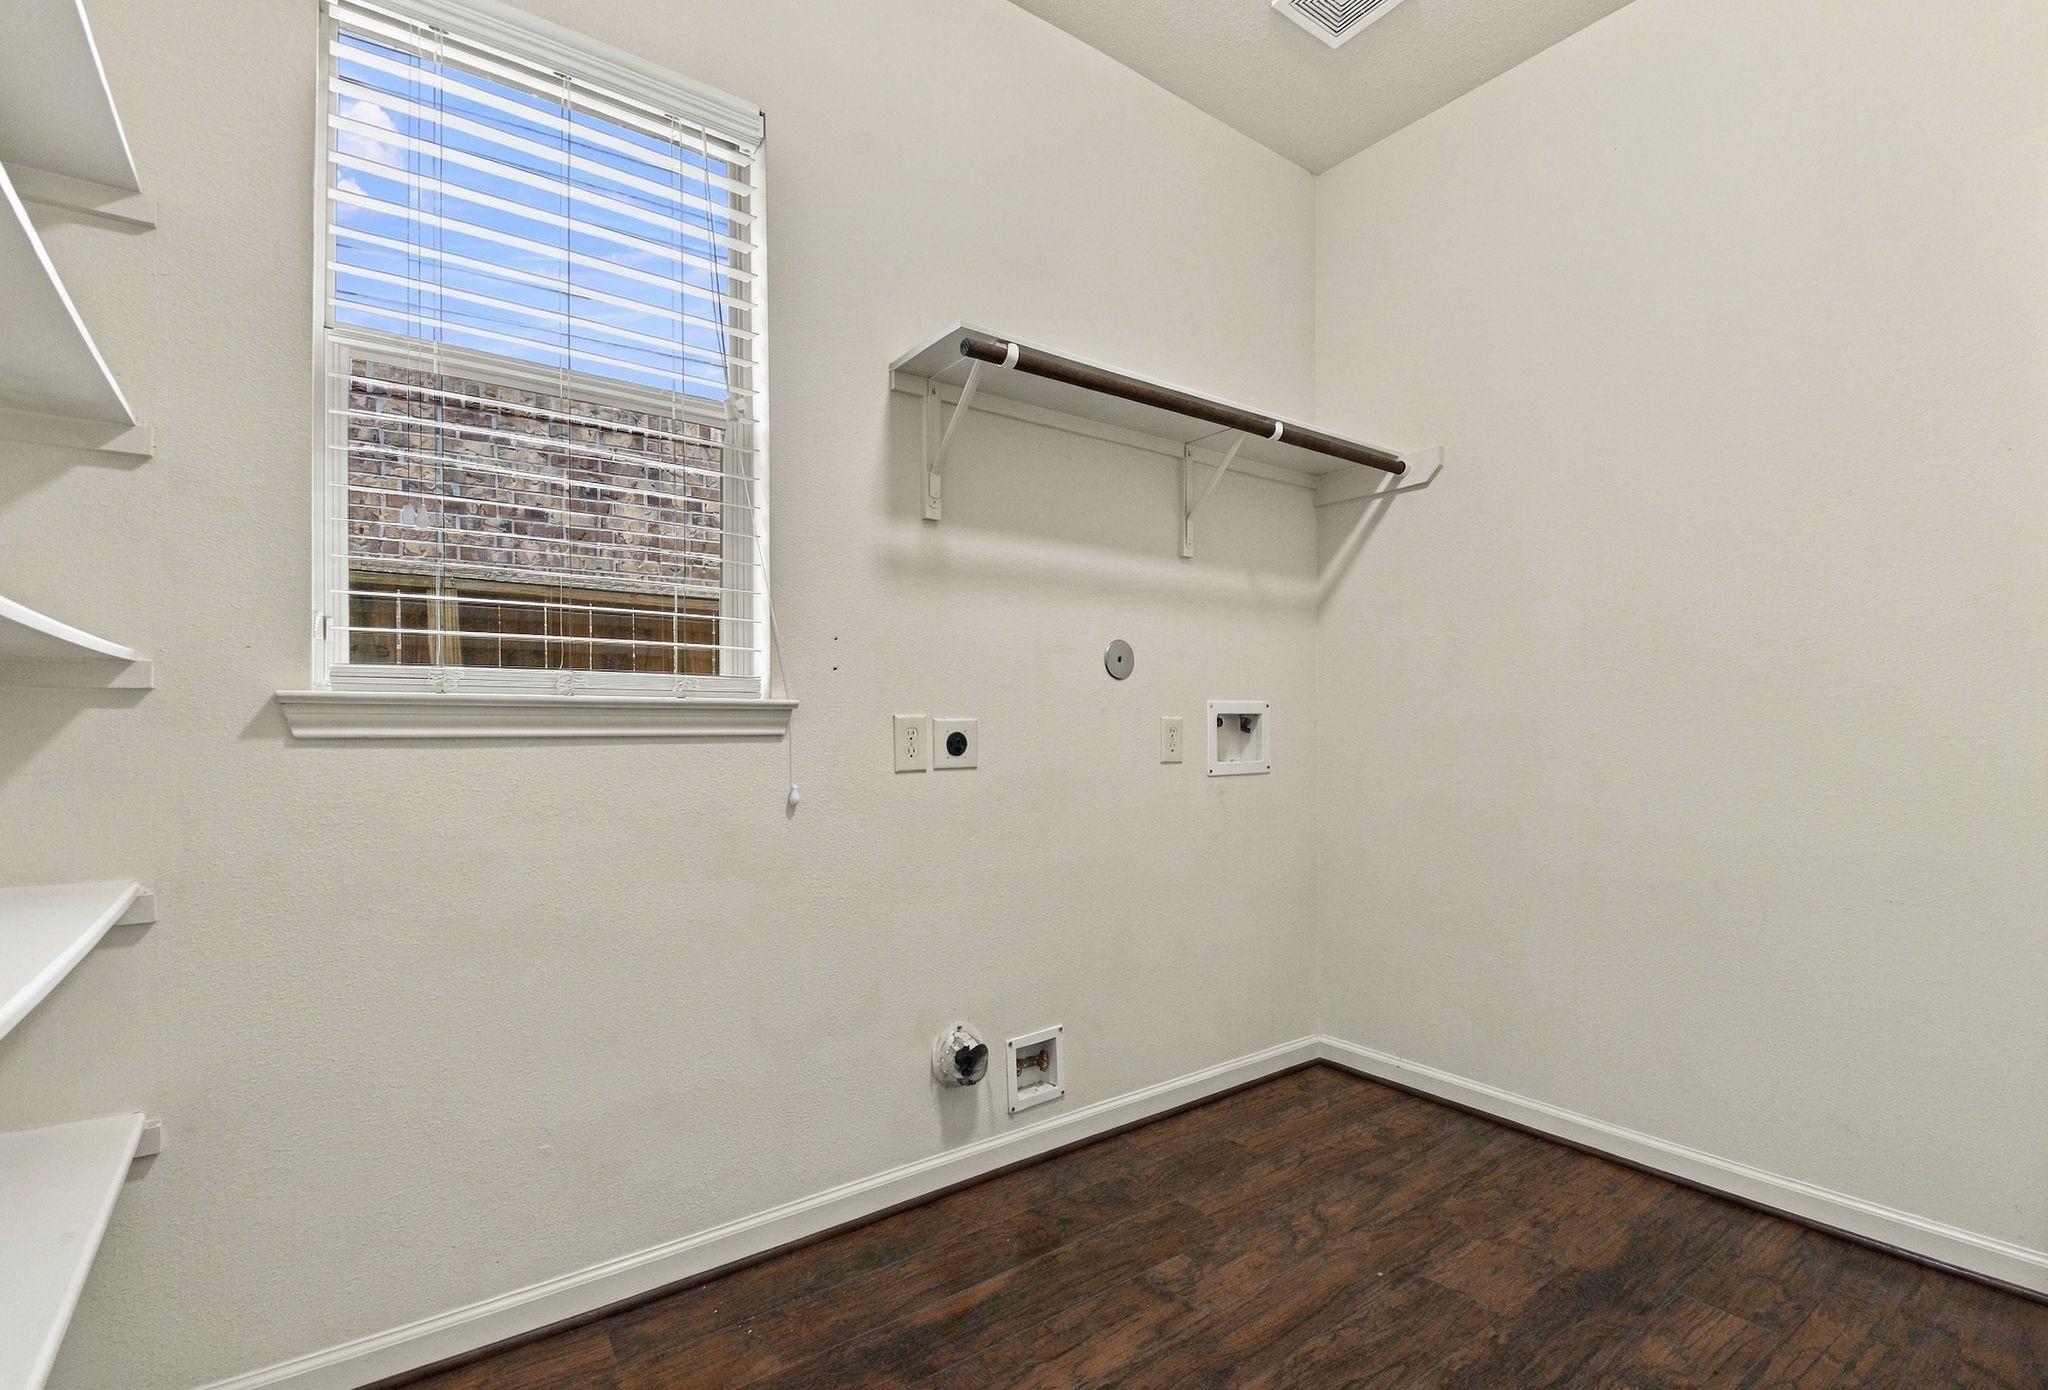
Empty laundry room with dark wood flooring, window, wall shelves, and washer and dryer hookups.
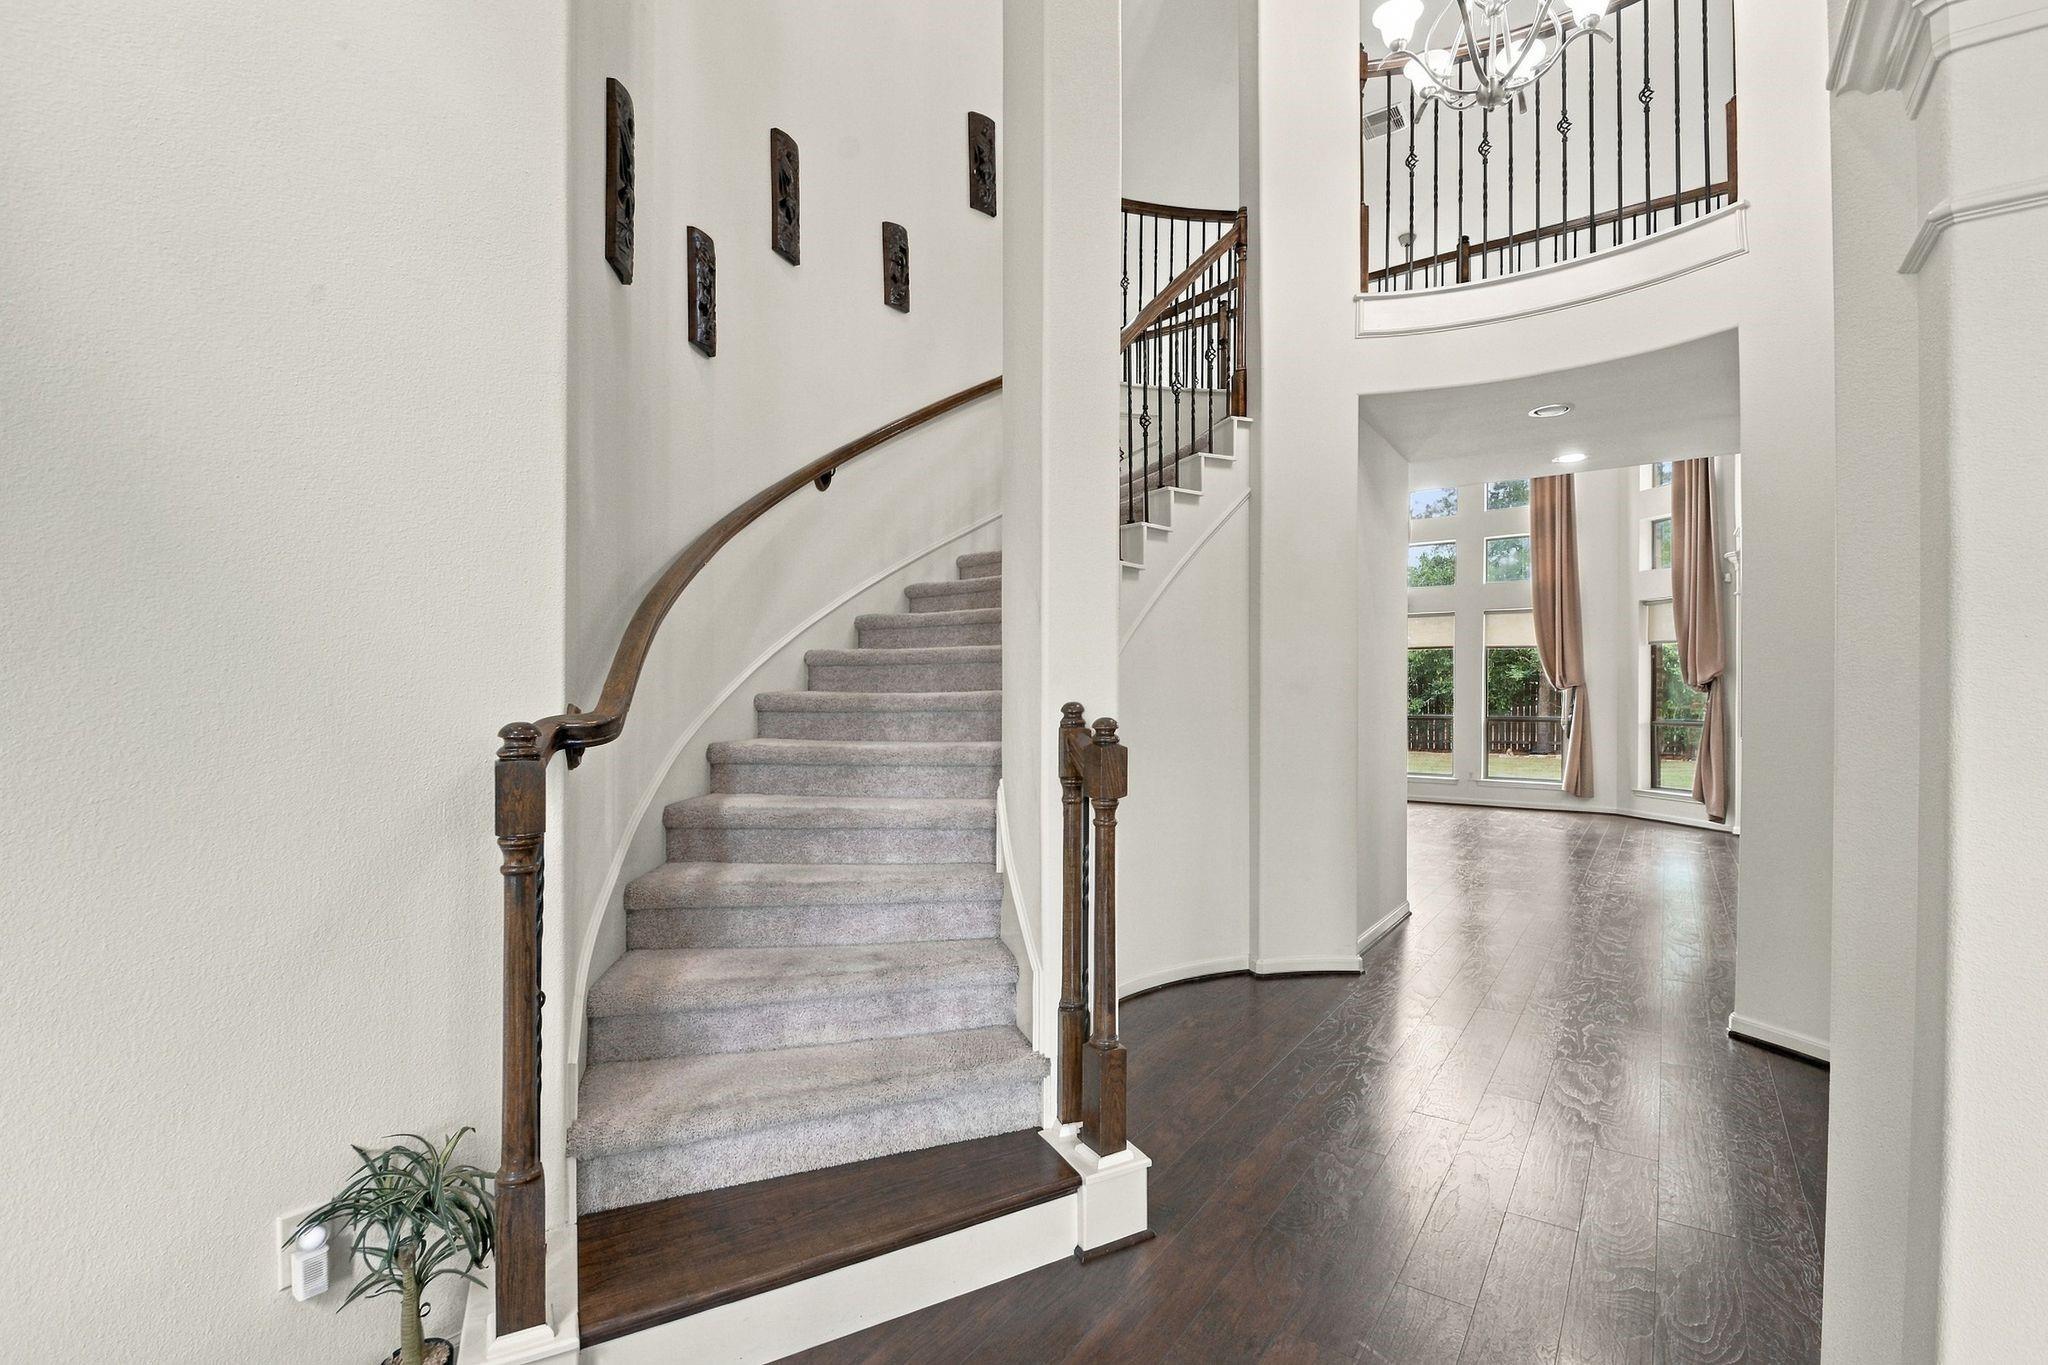
Two-story foyer with a curved staircase, dark wood railing, and tall windows in the adjoining room.
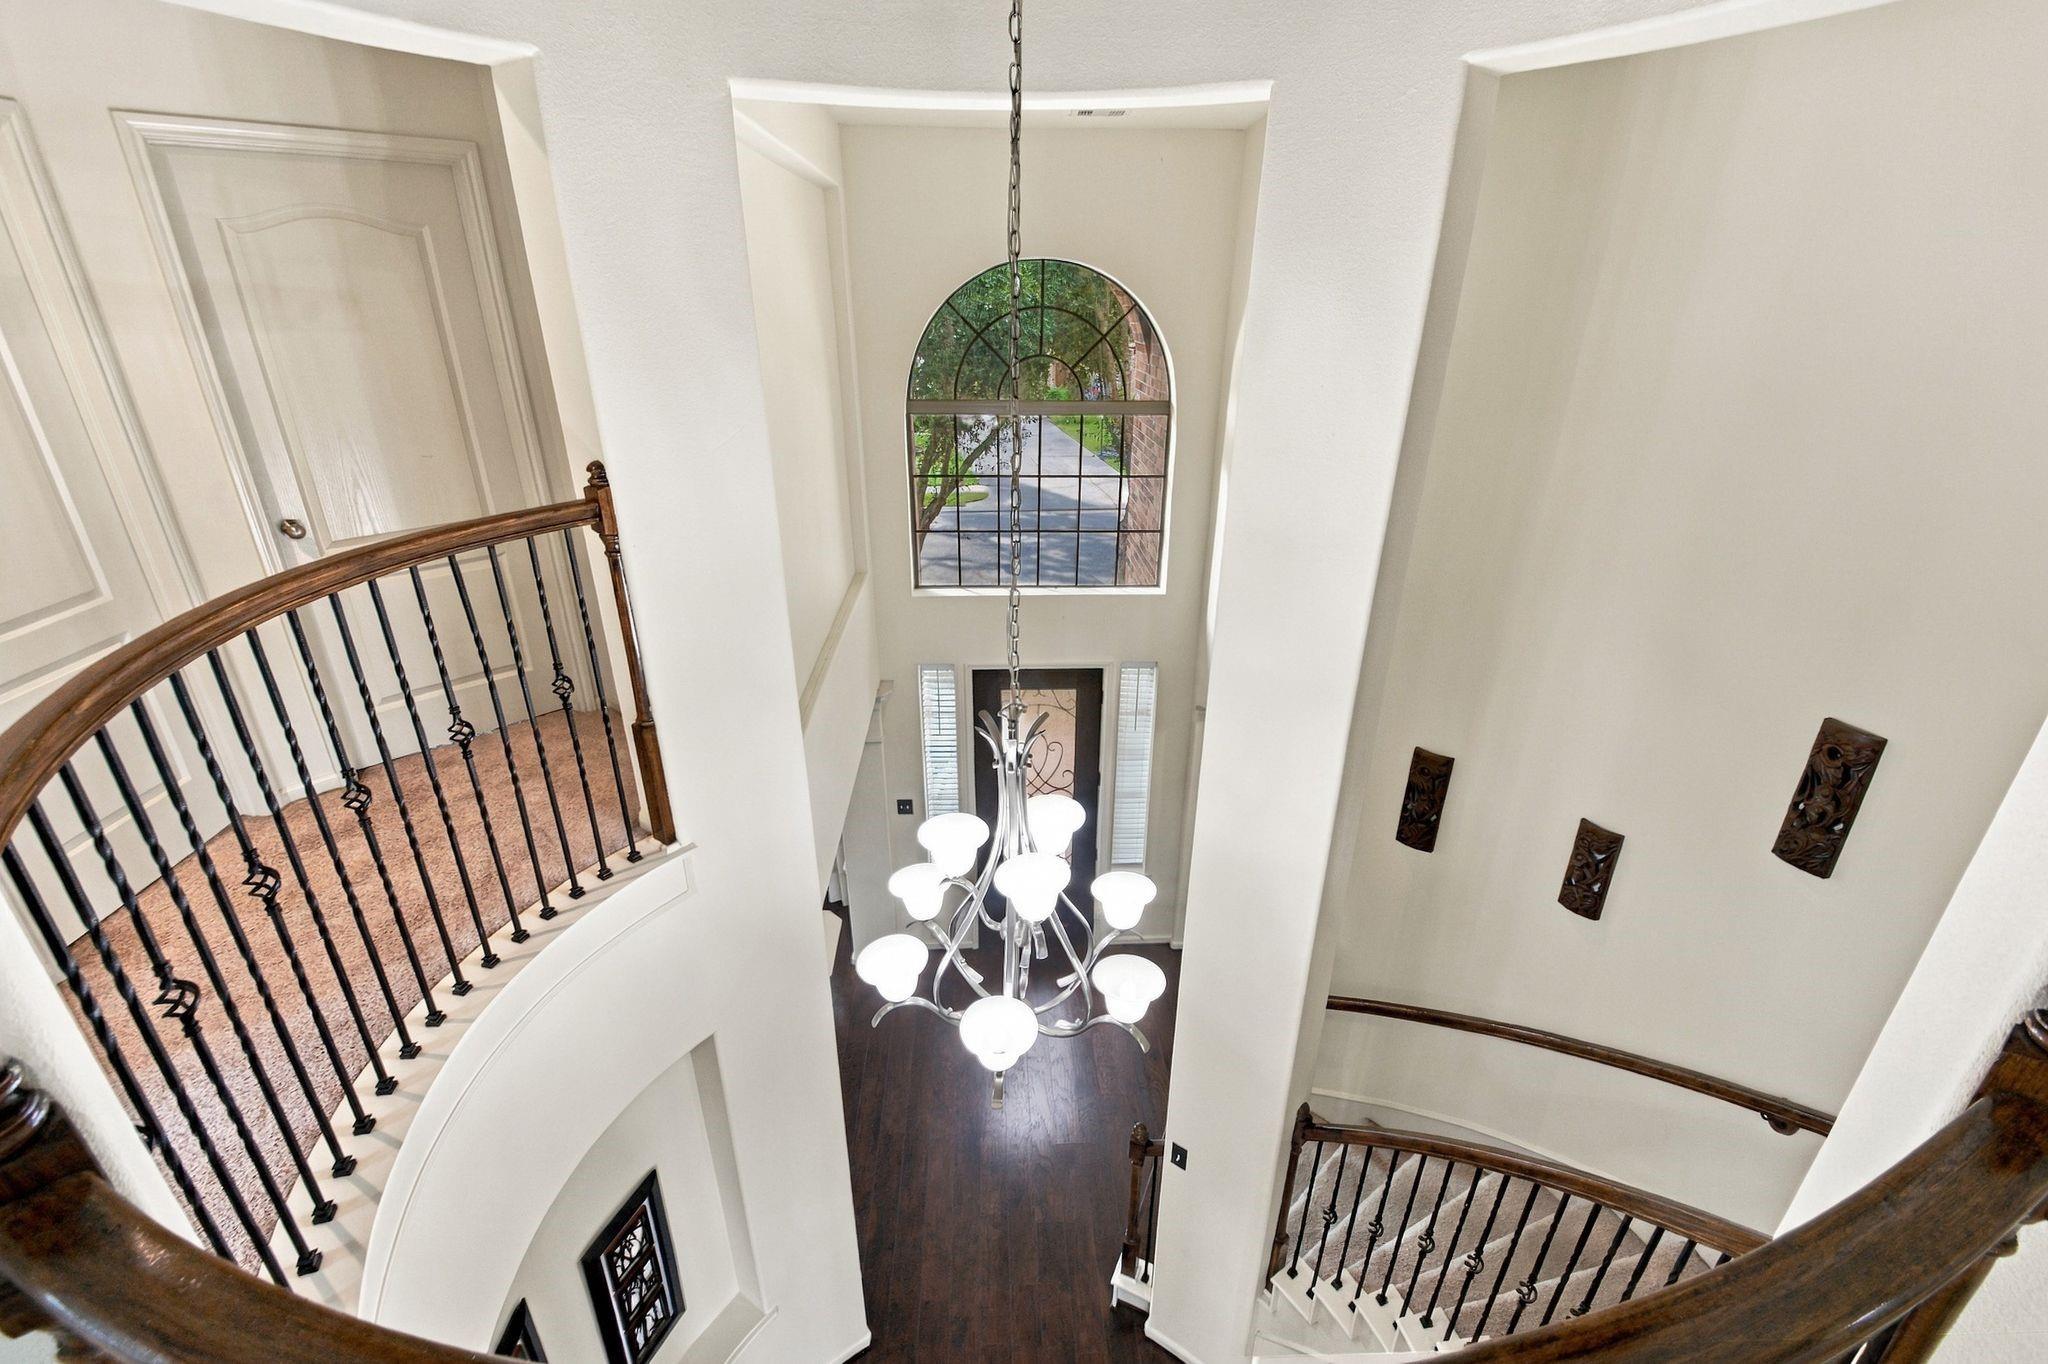
Two-story foyer with a curved staircase, chandelier, and tall arched window.
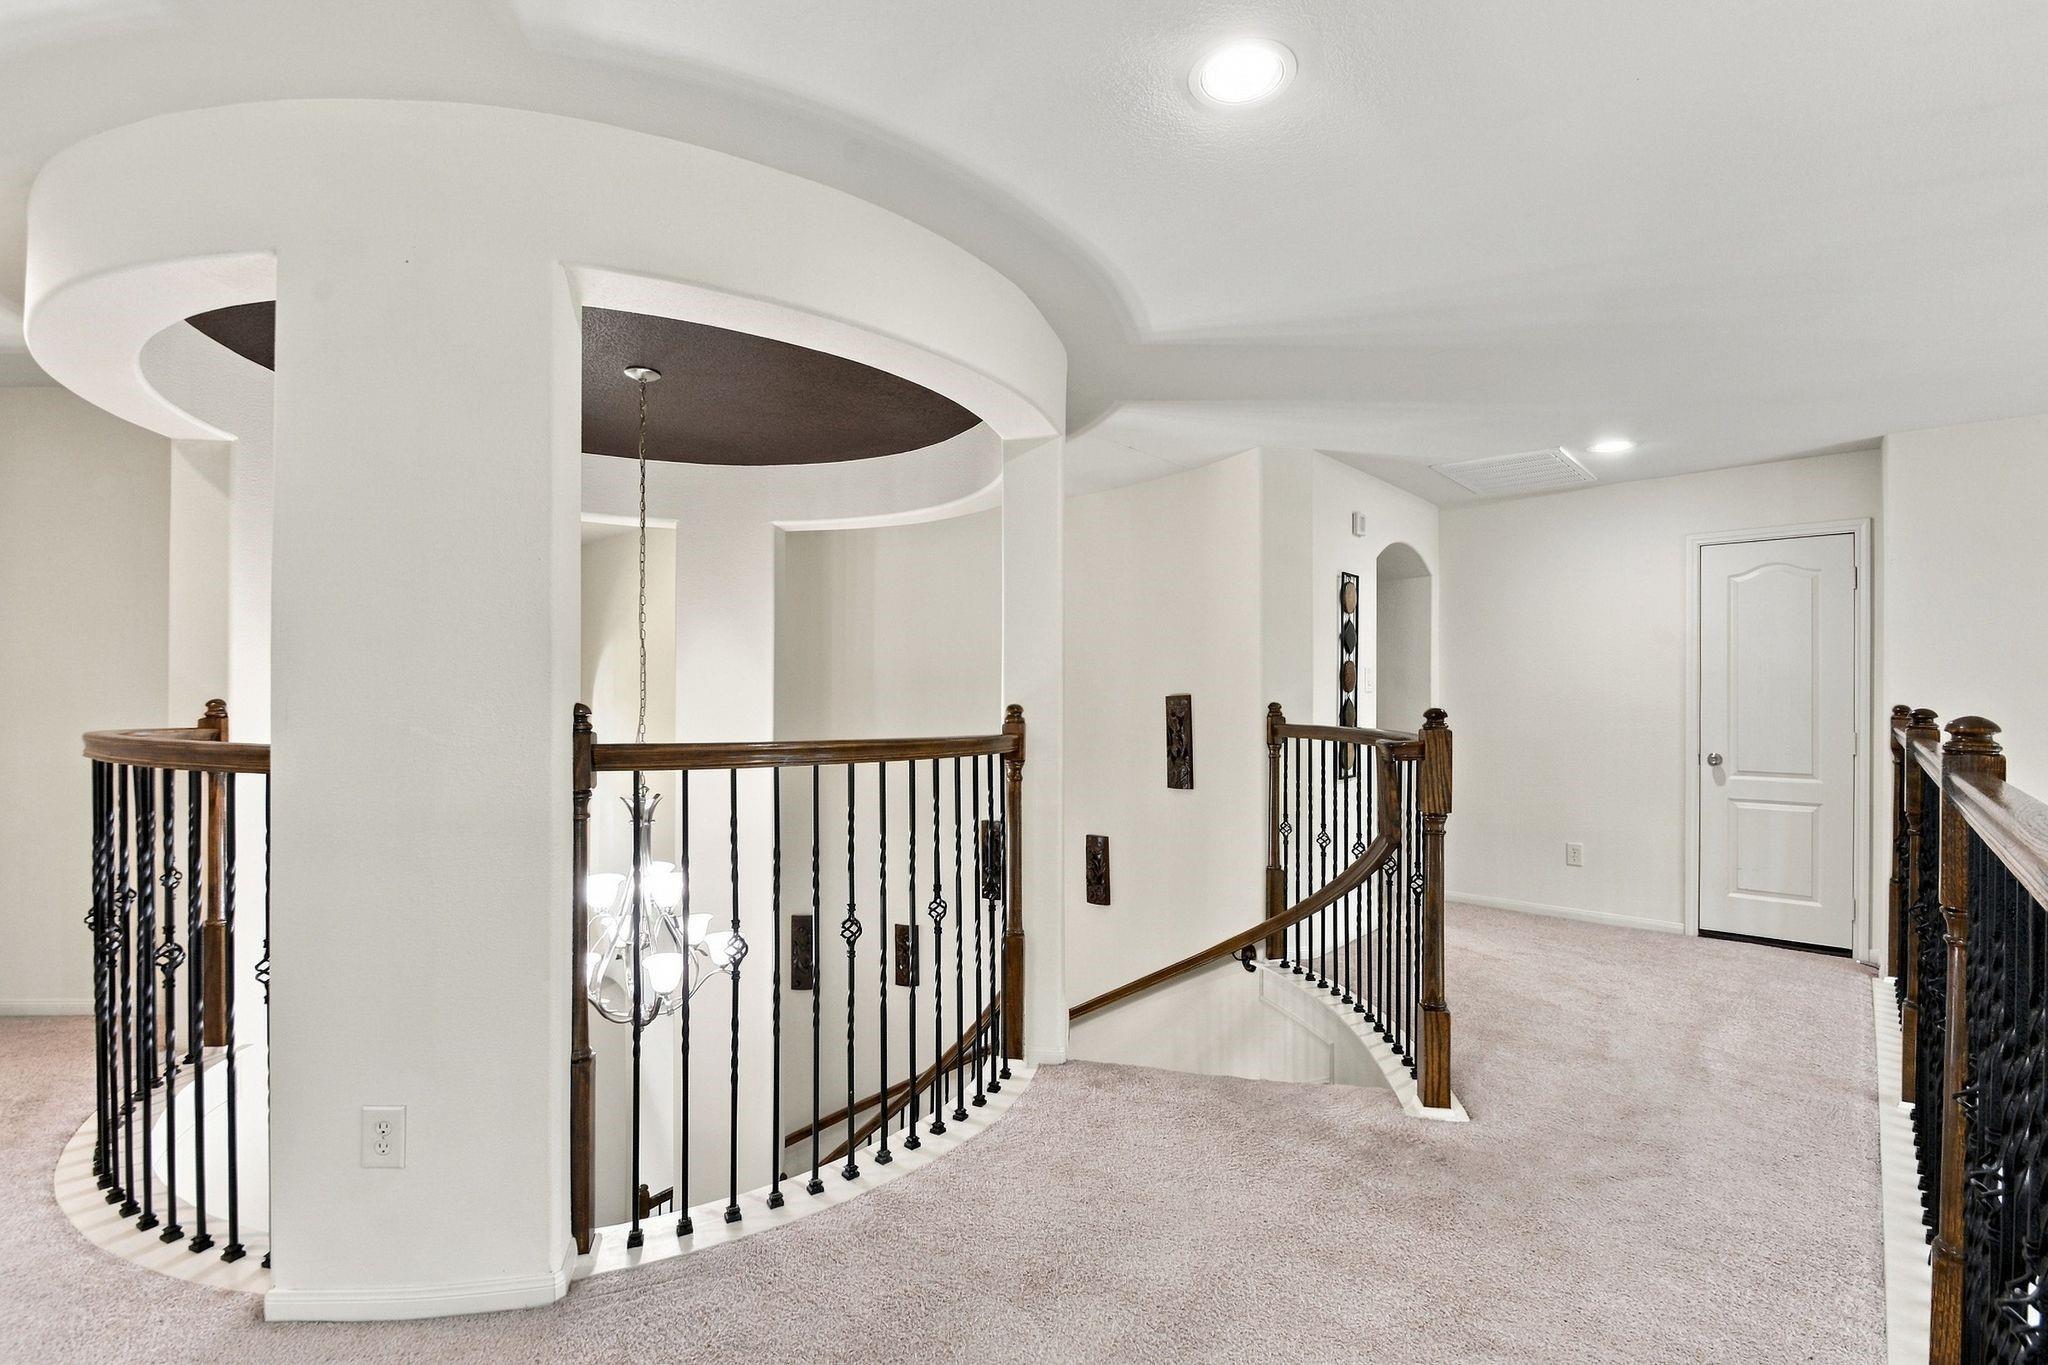
Upstairs landing with a curved staircase, decorative iron balusters, and a sculpted circular ceiling detail.
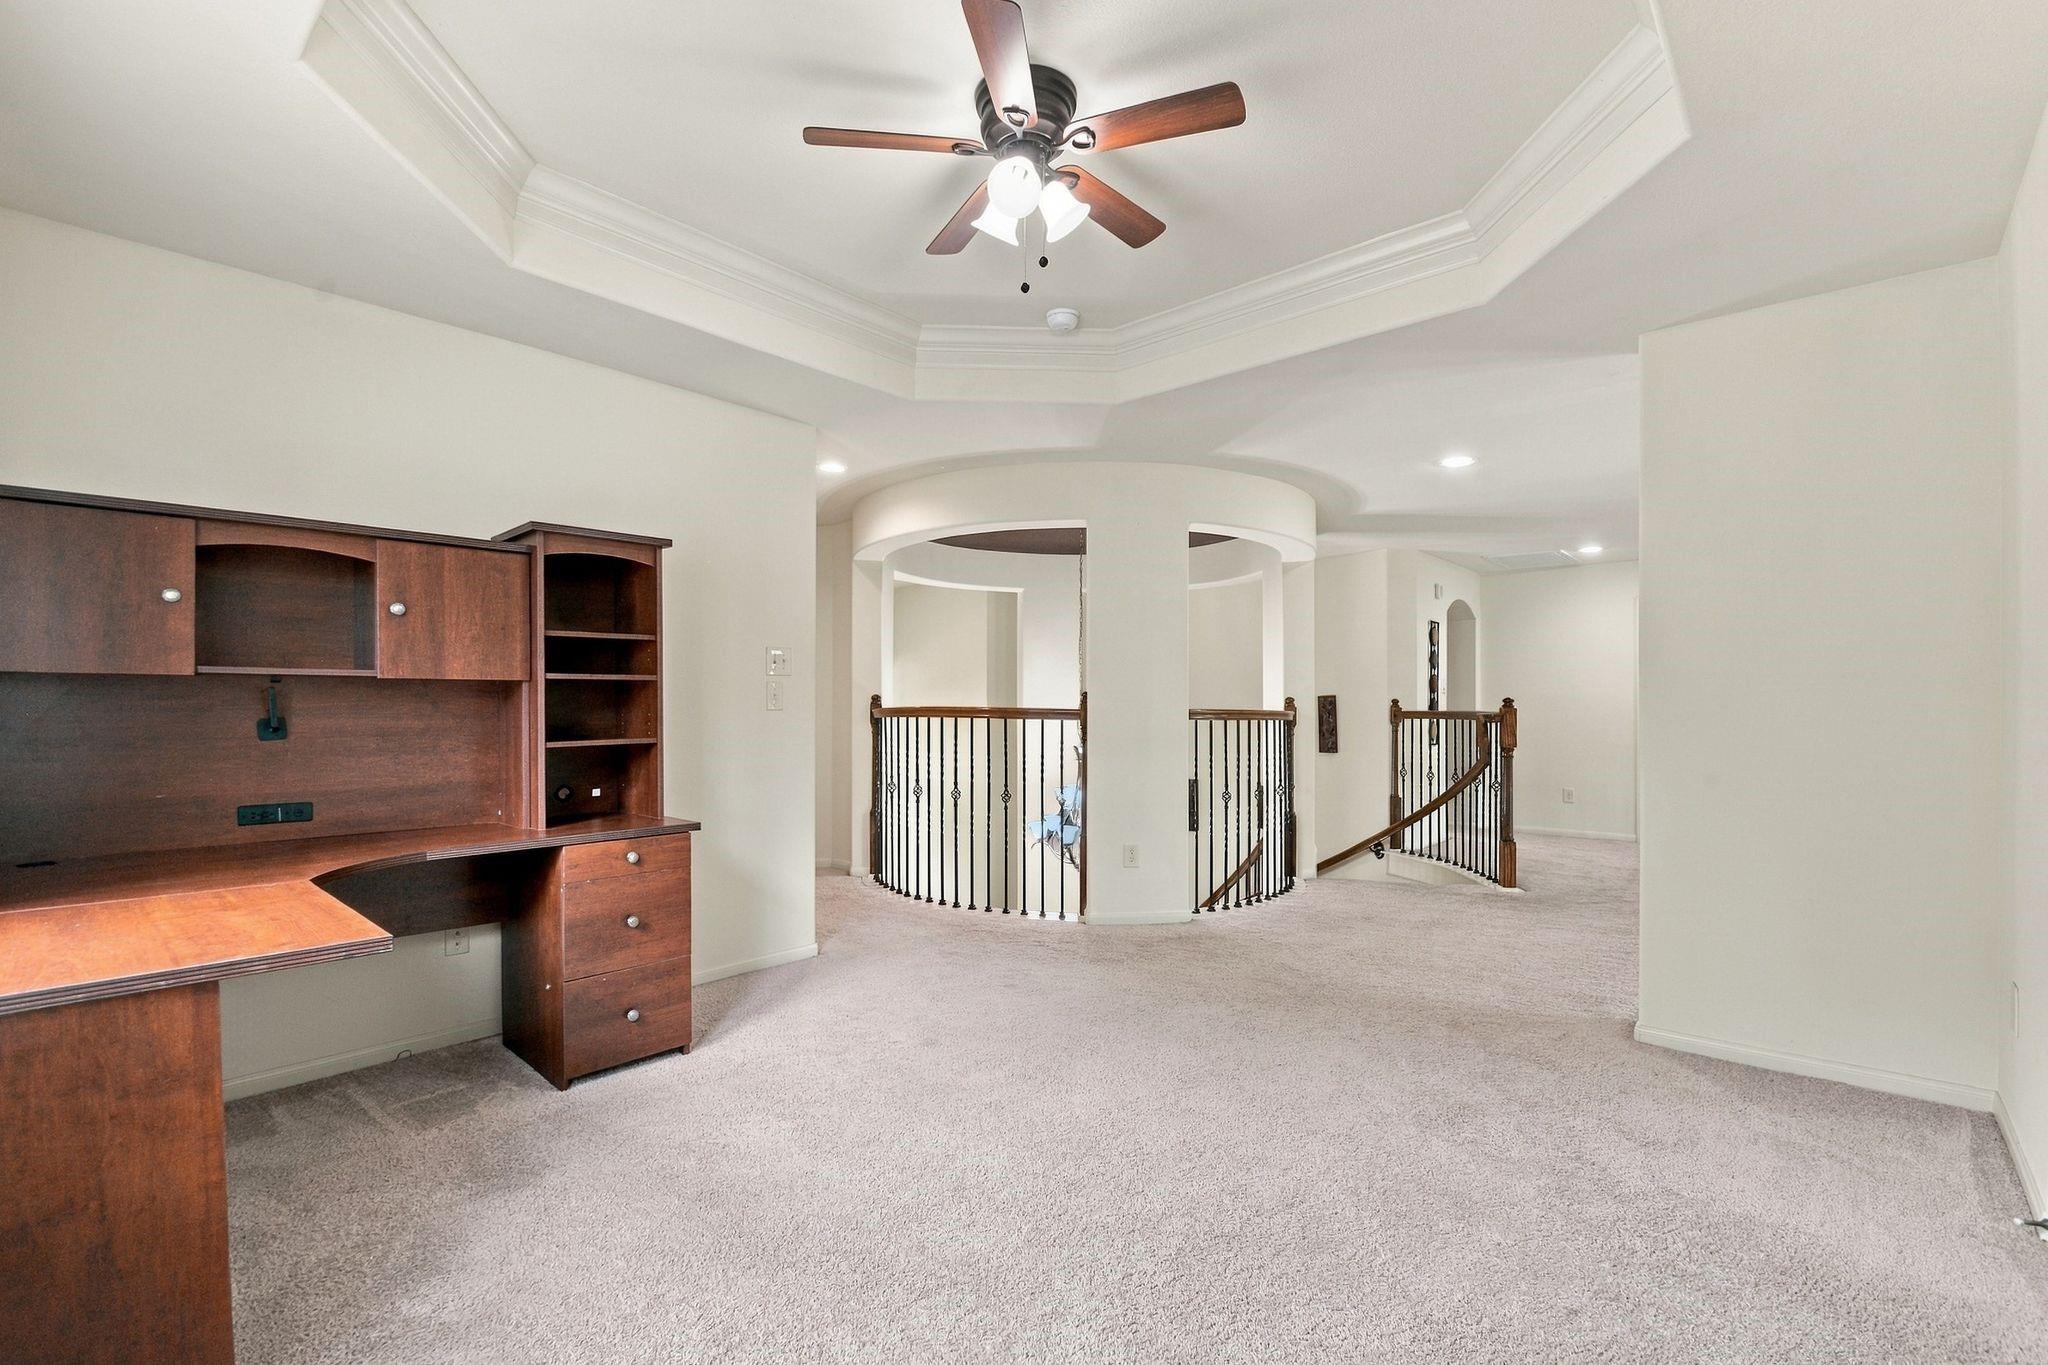
Upstairs office with built-in wood desk and shelving beside an arched stairwell overlook.
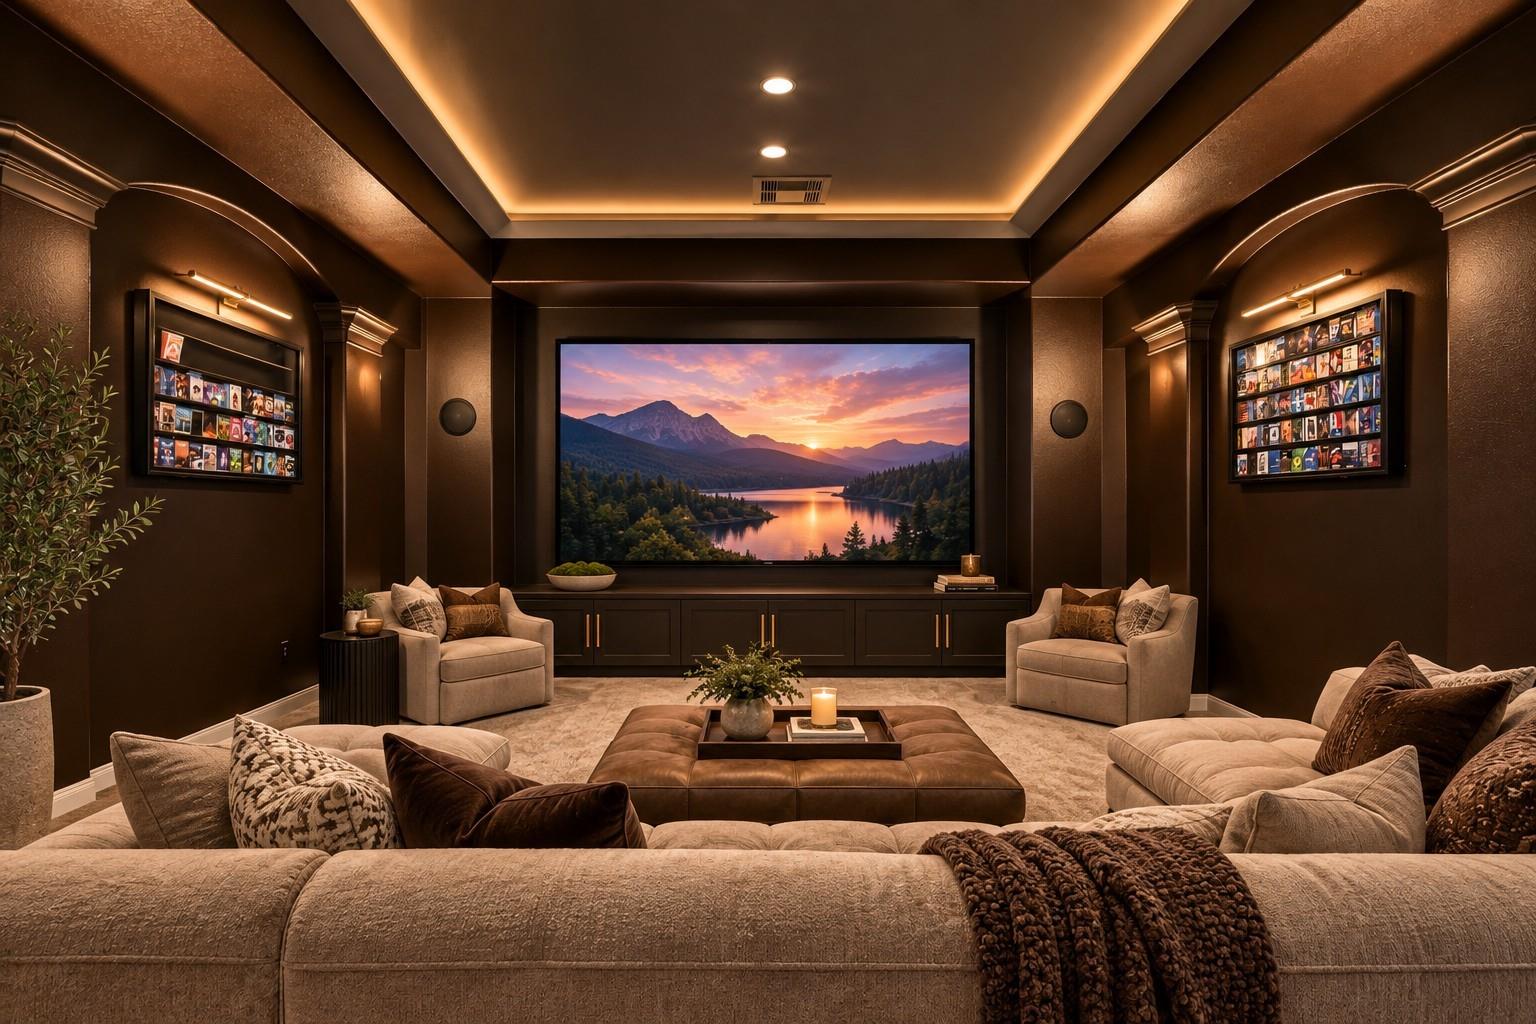
Furnished home theater with a large mountain-lake screen, dark paneled walls, and plush seating.
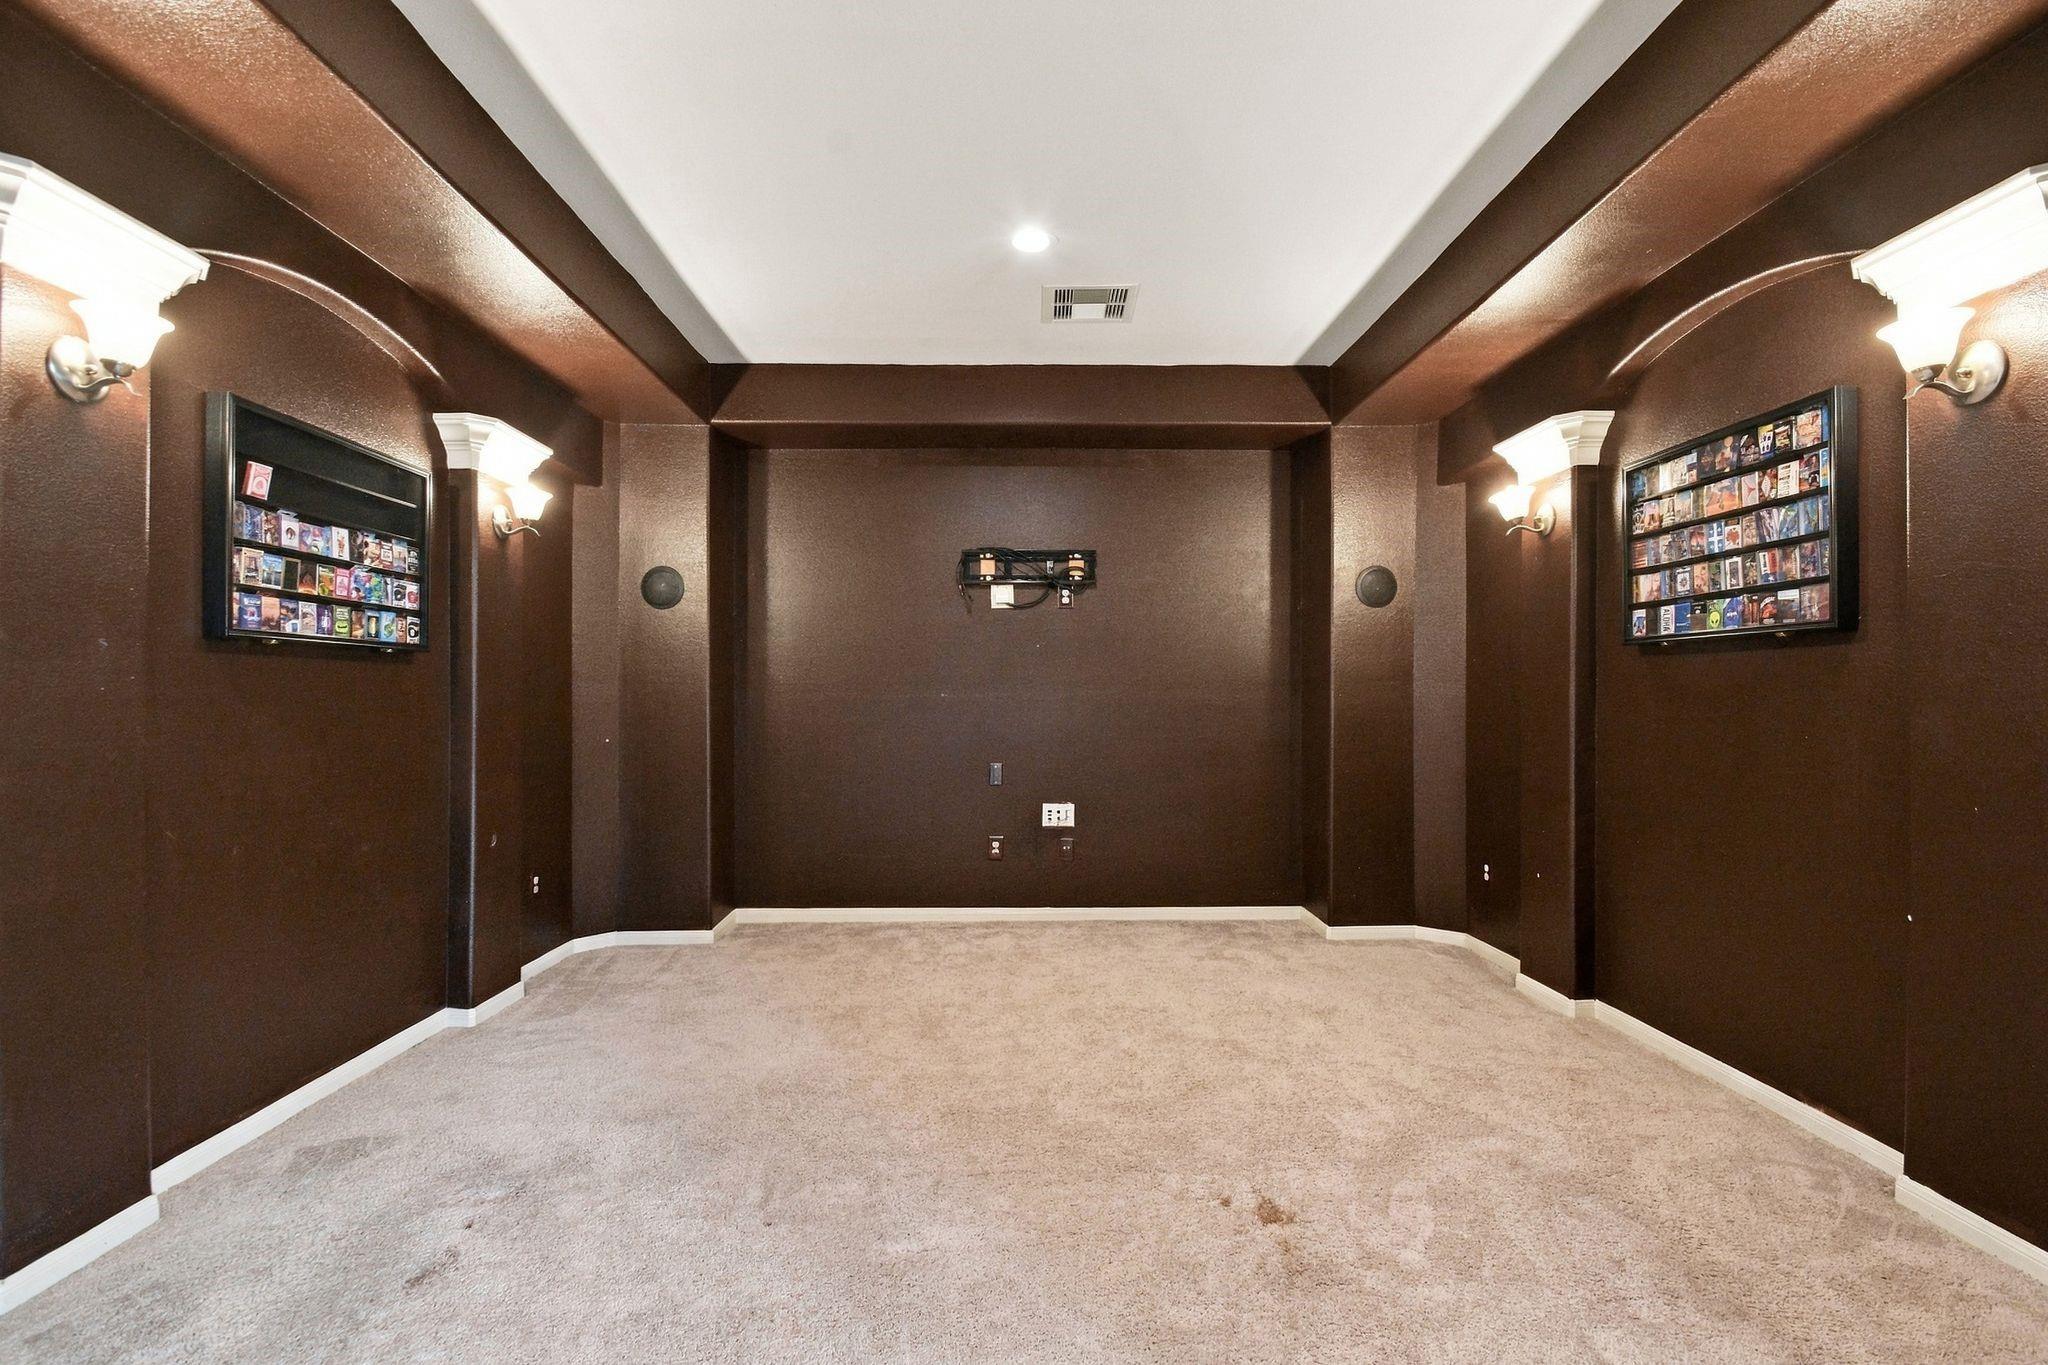
Empty home theater with dark brown walls, beige carpet, wall sconces, and framed movie collections.
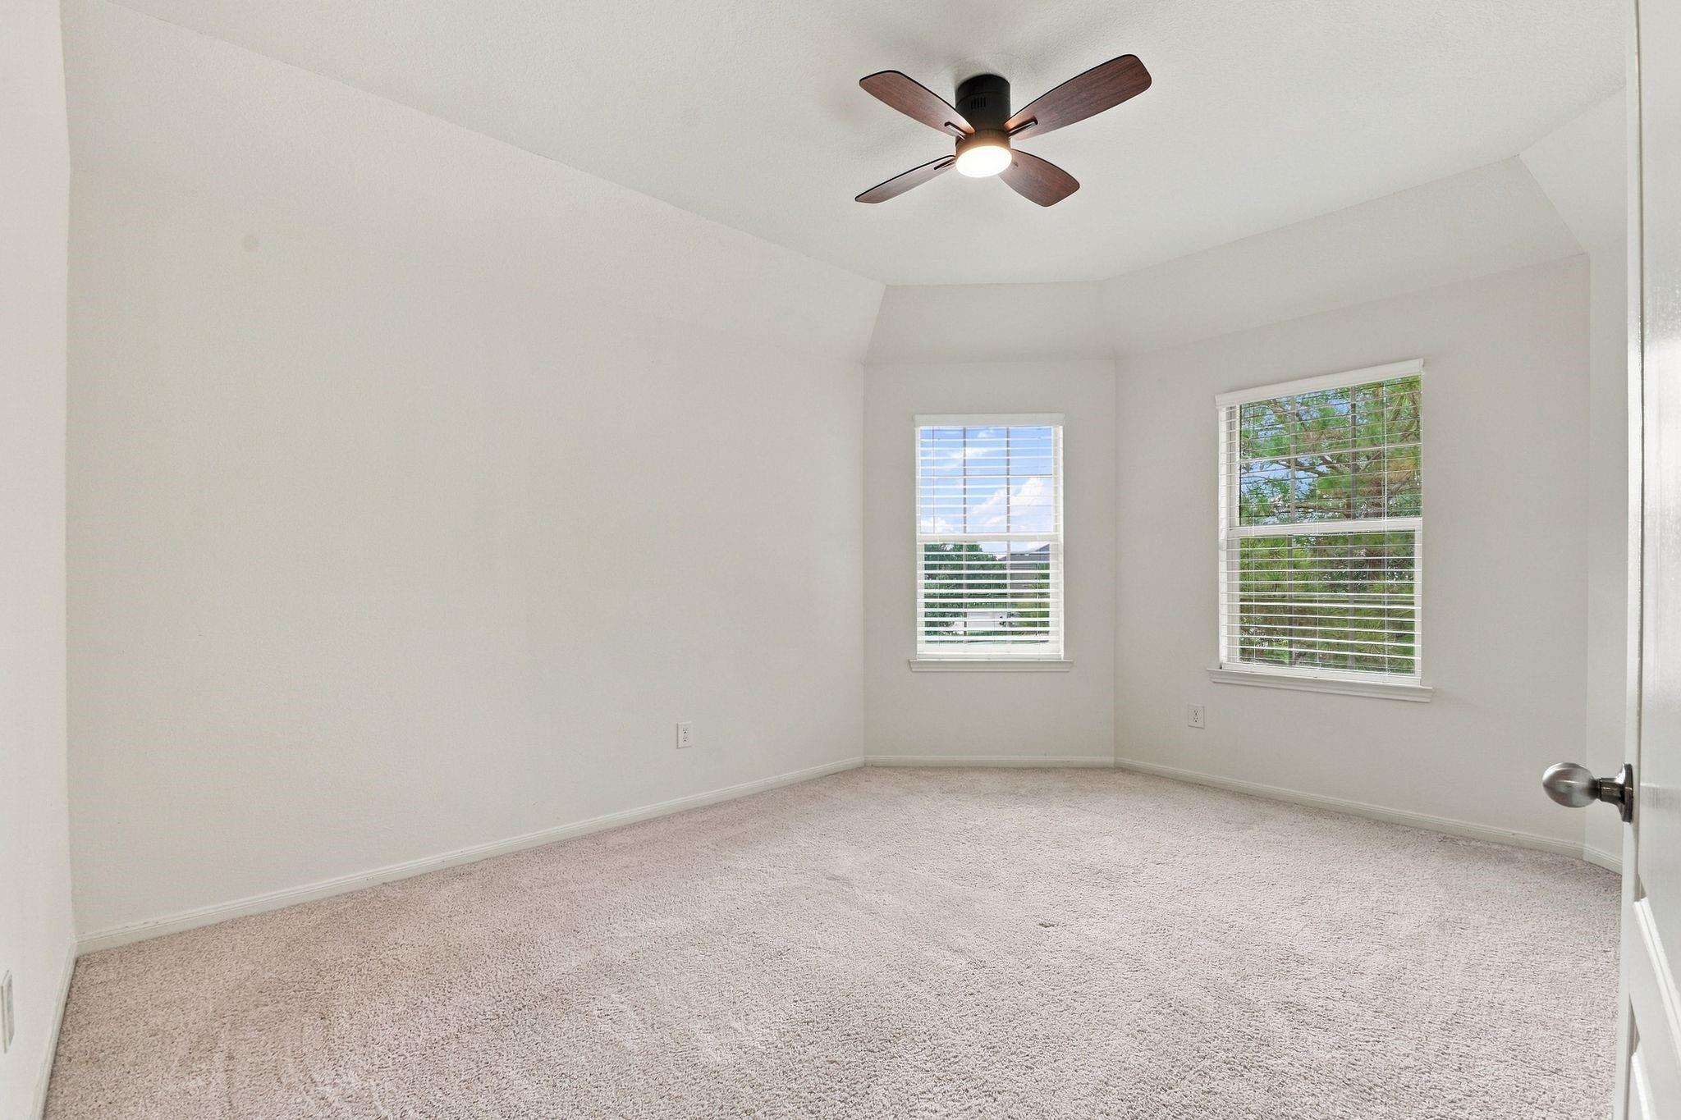
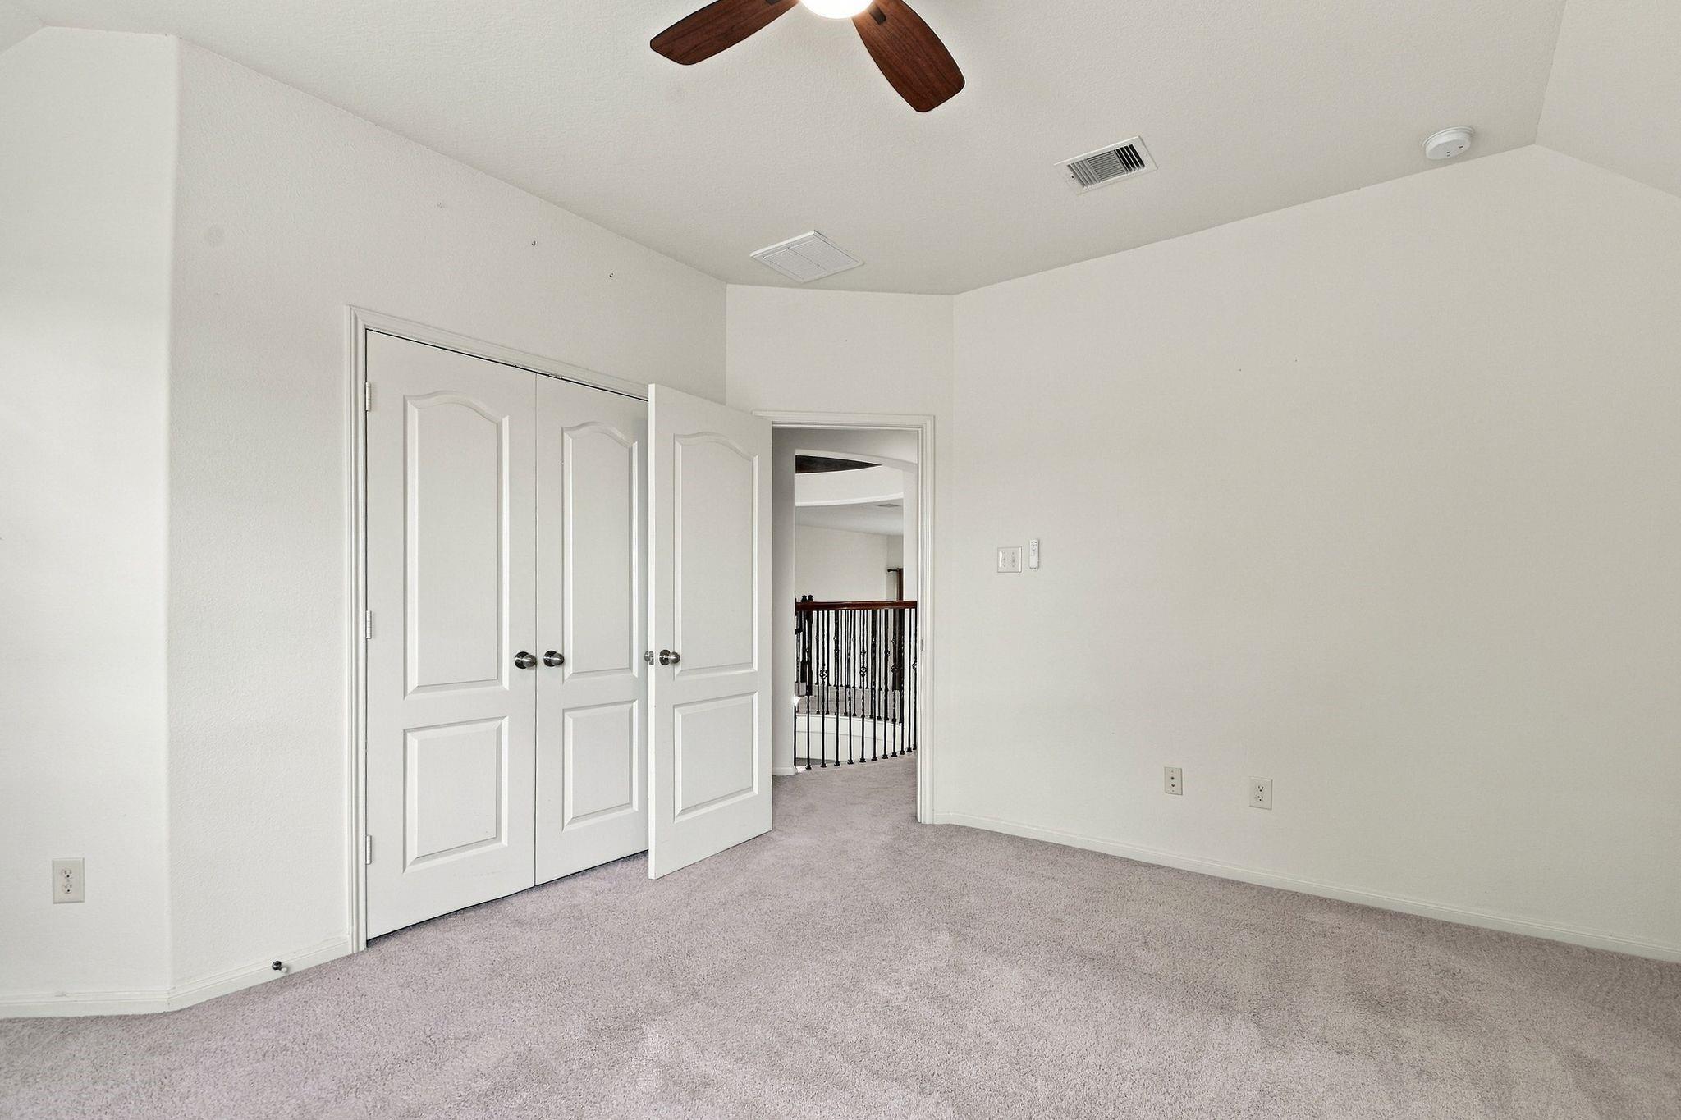
Empty carpeted bedroom with two windows and a ceiling fan with light.
Empty carpeted bedroom with open closet doors and a doorway to an upstairs landing.
Bathroom with granite vanity, dark wood cabinets, and a beige-tiled tub and shower.
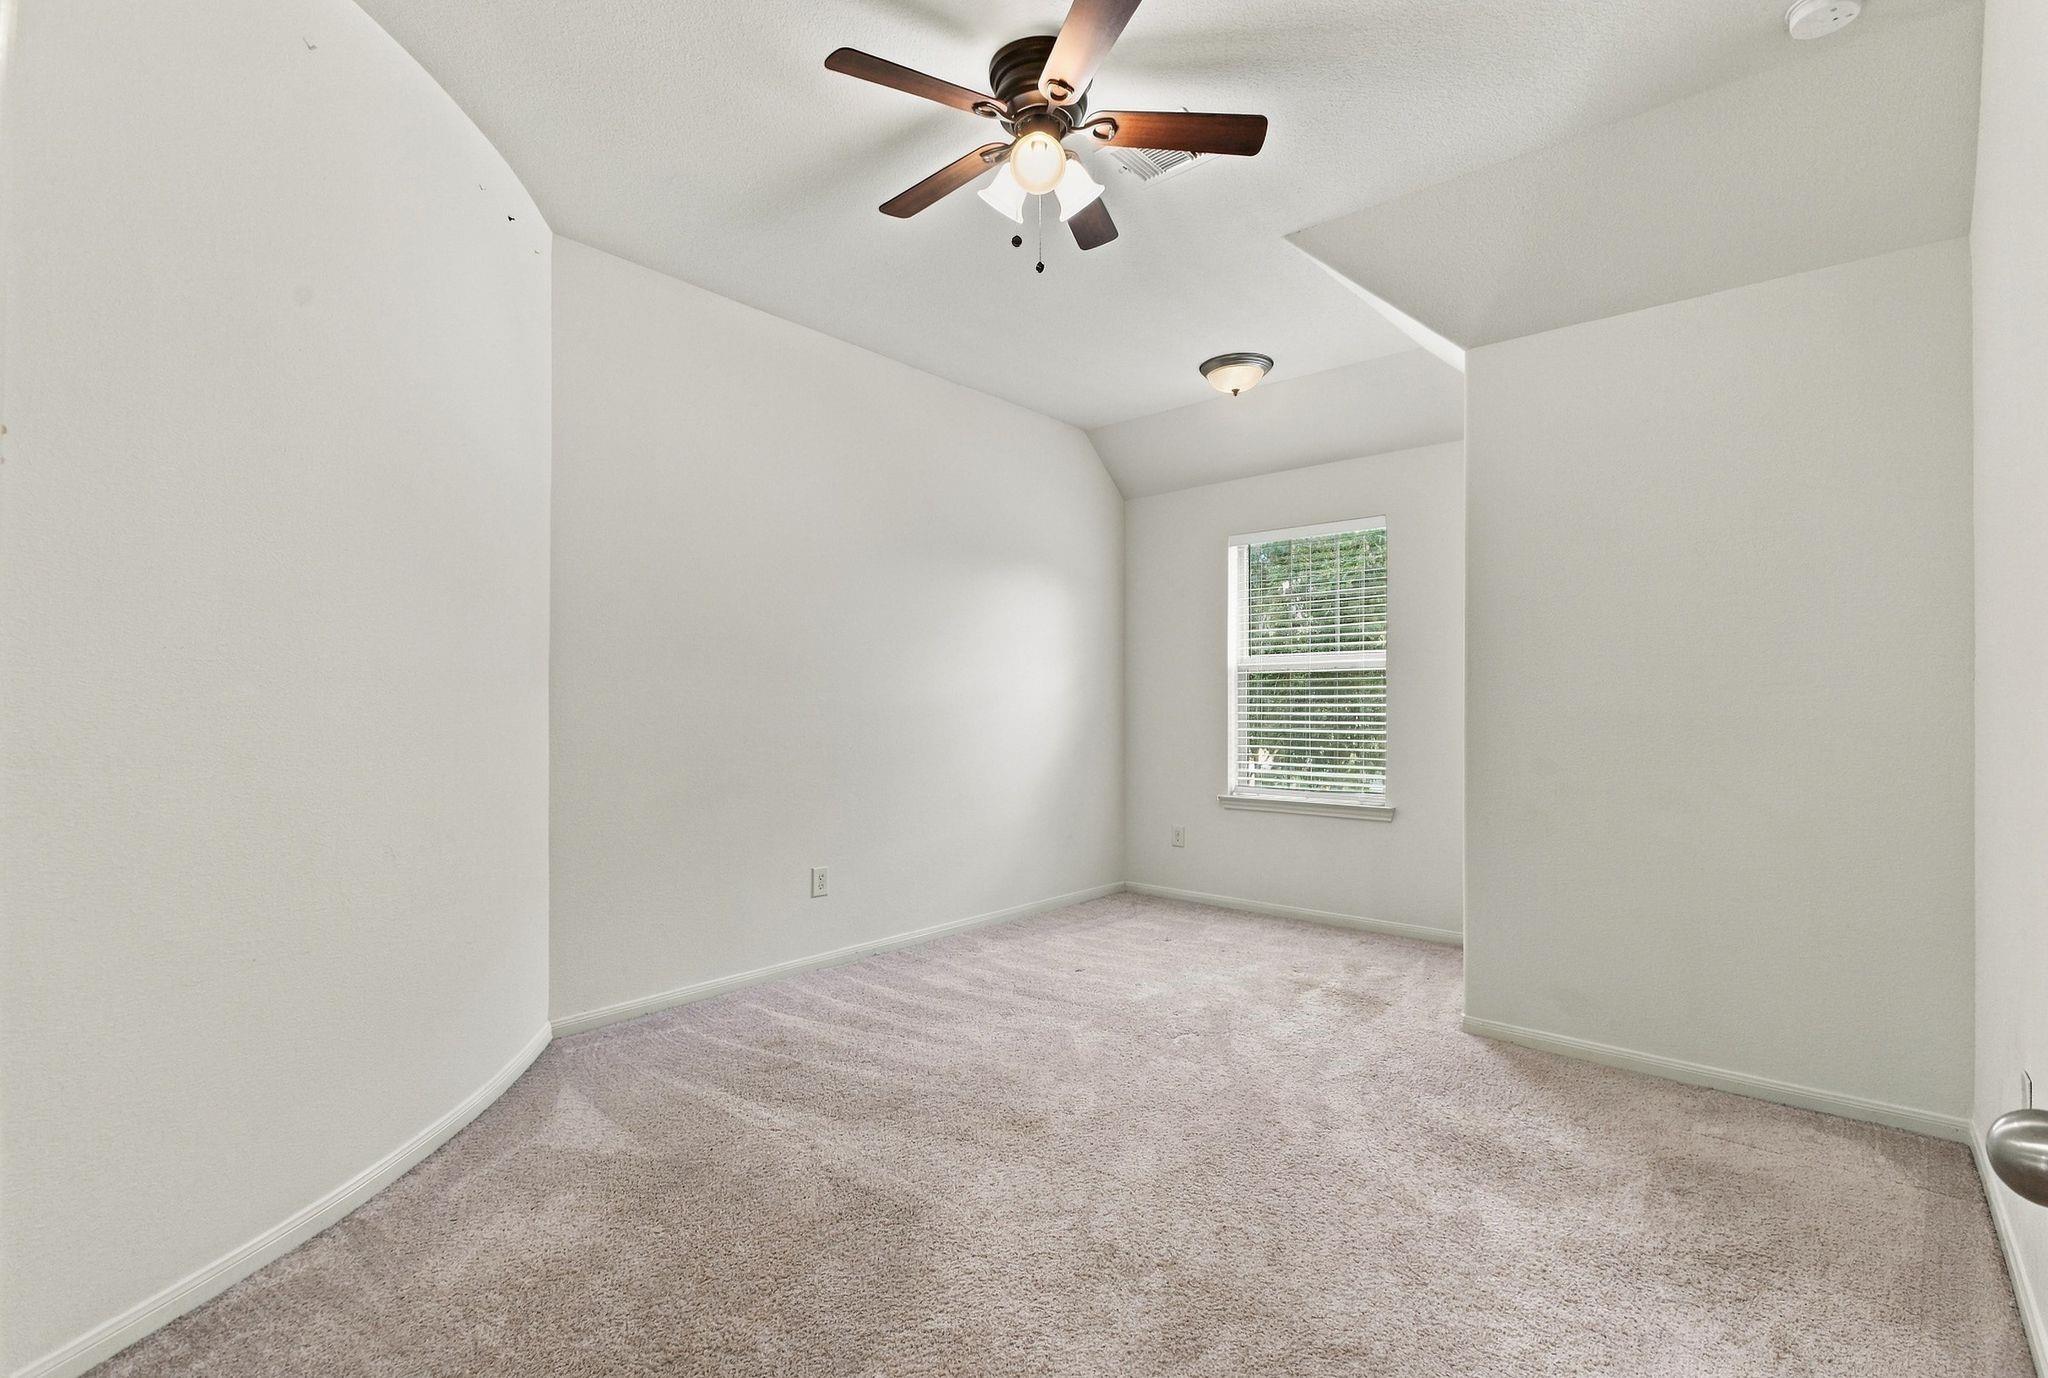
Empty carpeted bedroom with a vaulted ceiling, ceiling fan, and window with blinds.
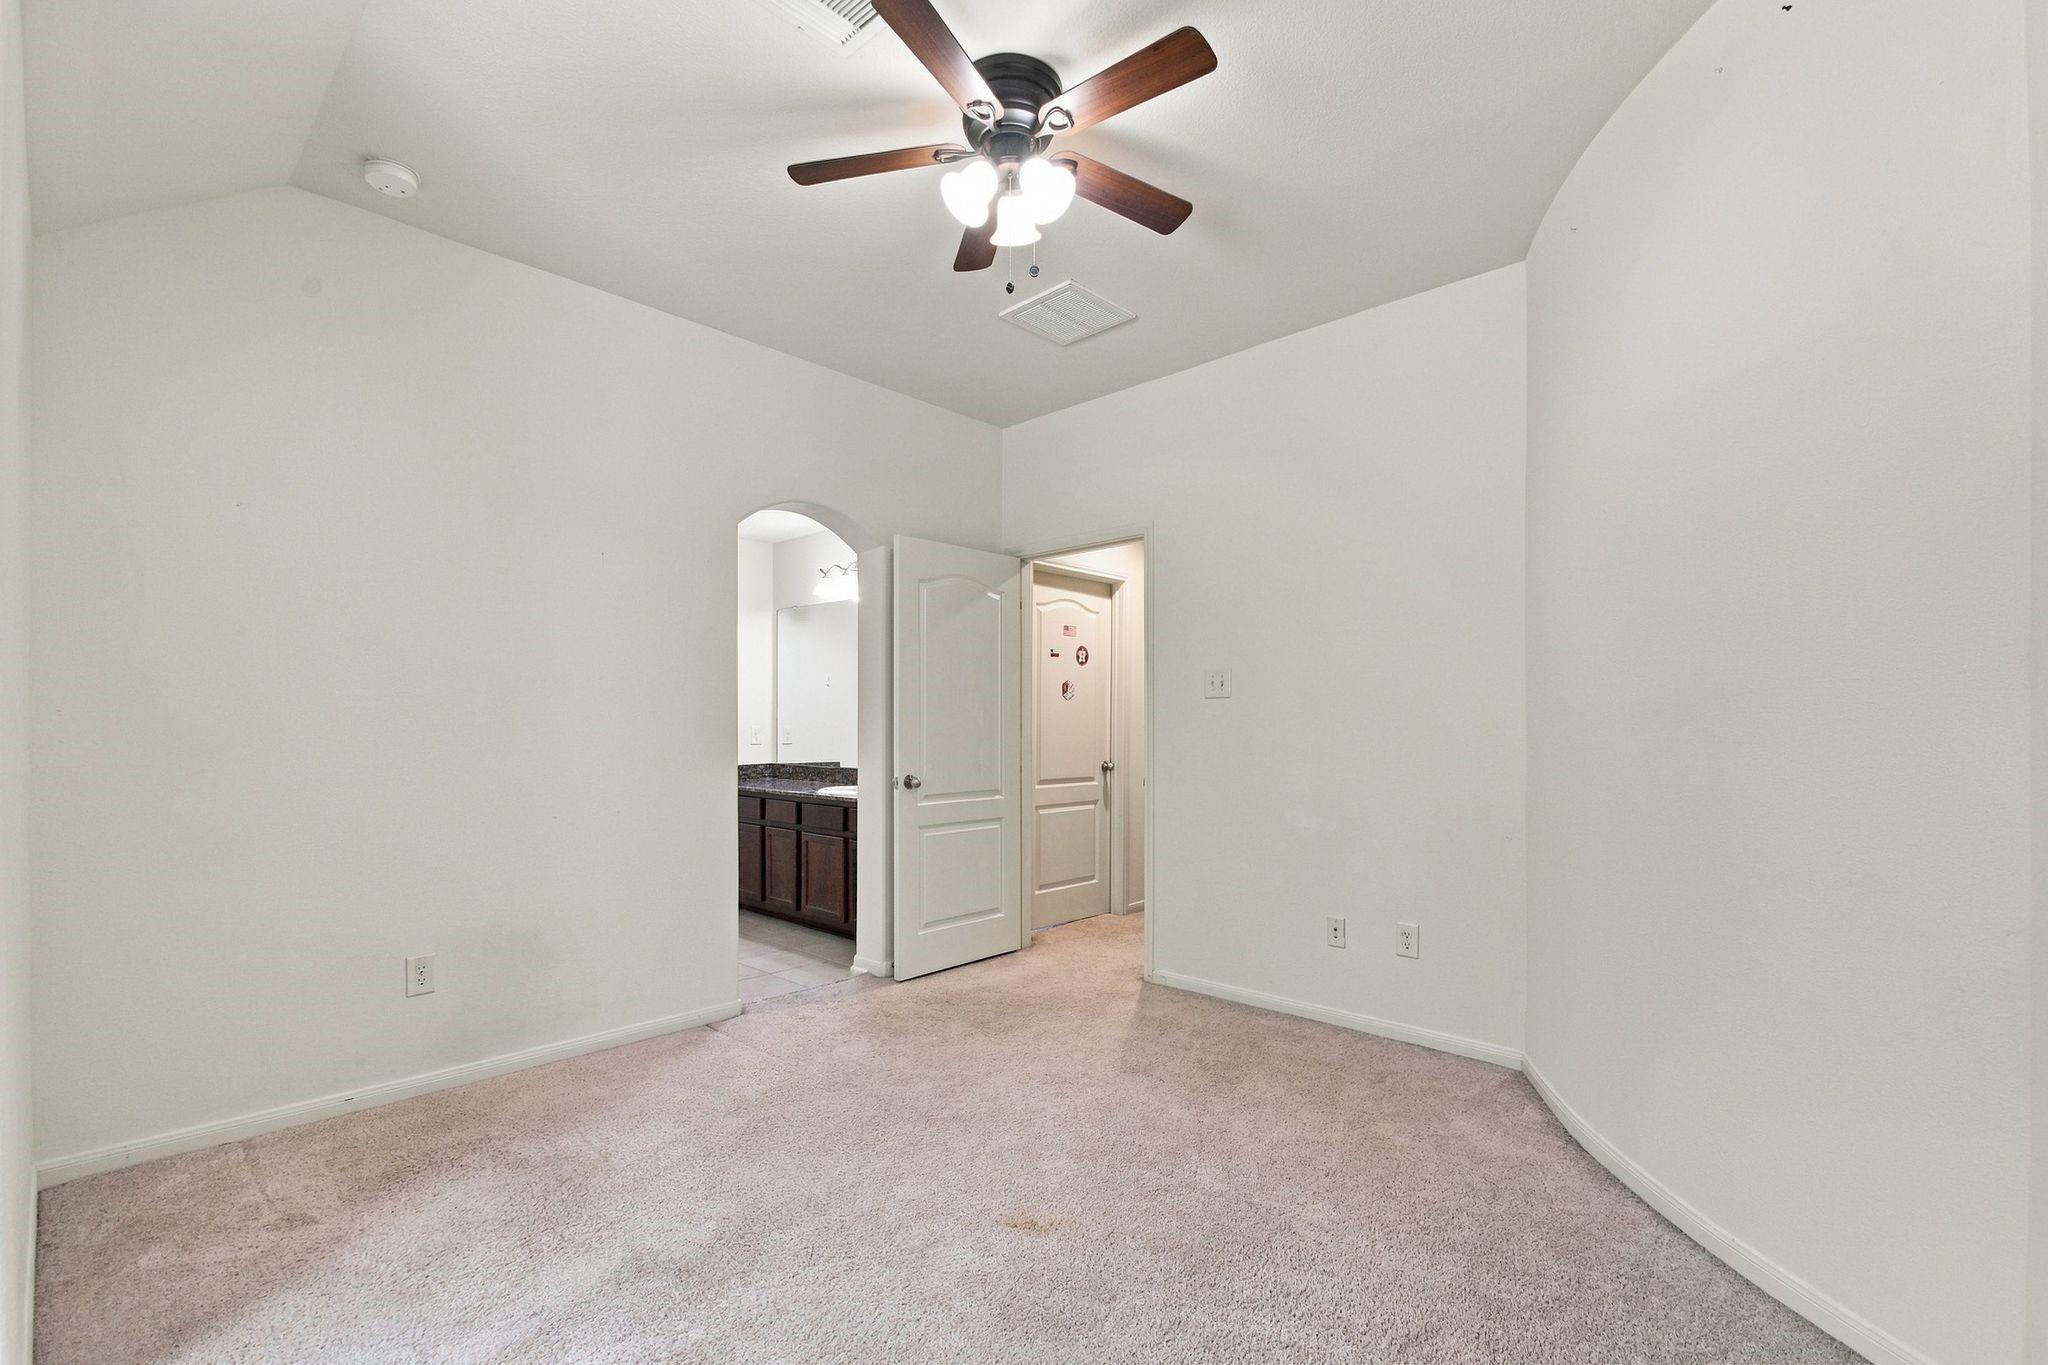
Empty carpeted bedroom with a ceiling fan and open doorway to a bathroom with dark wood cabinets.
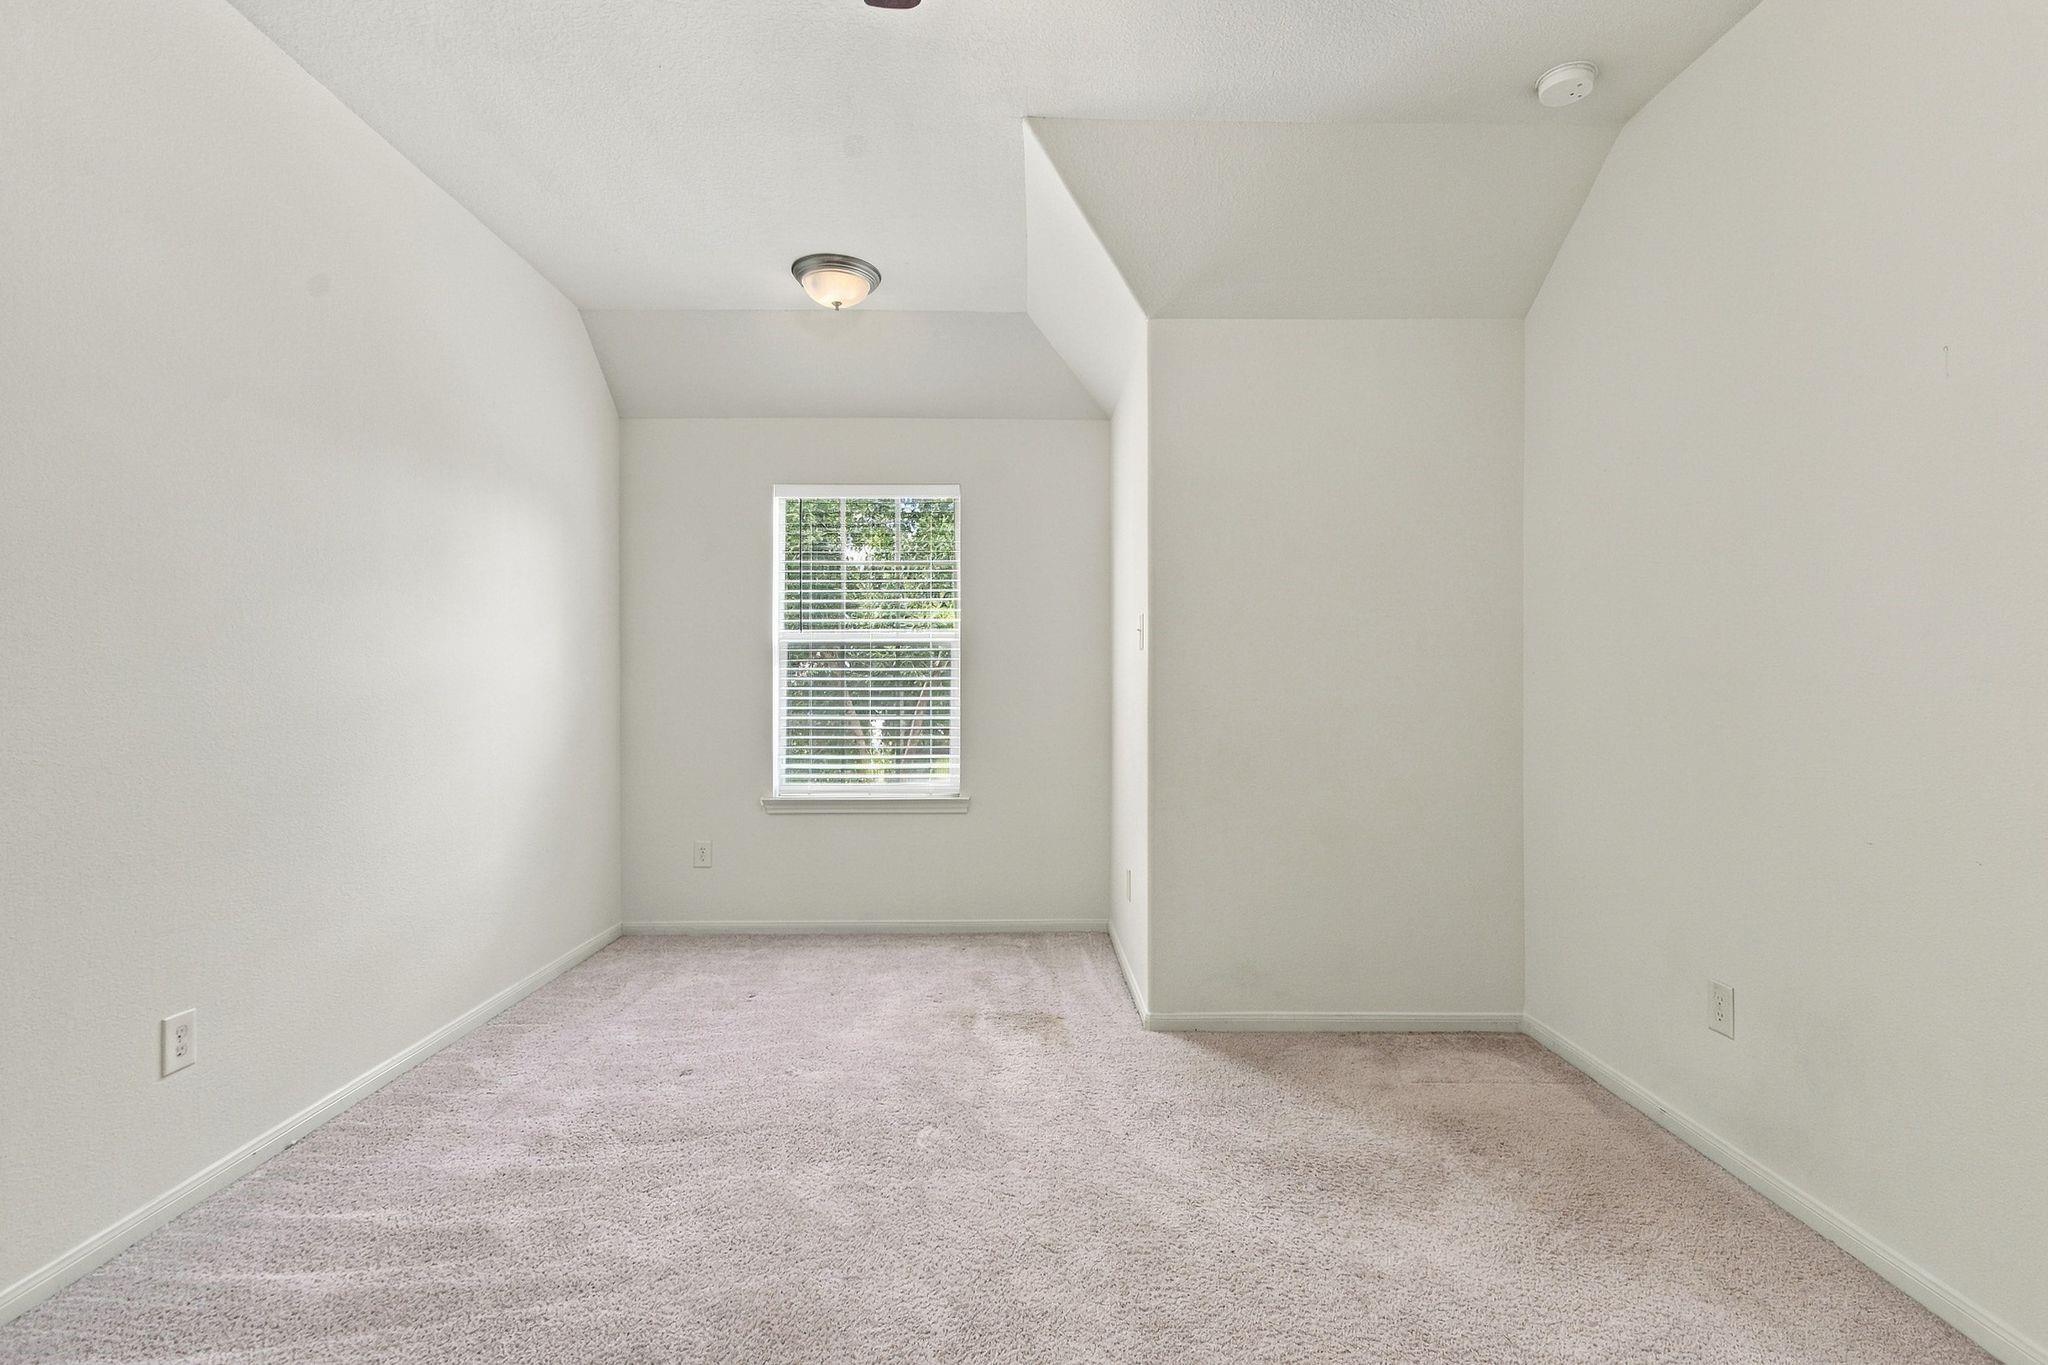
Empty carpeted room with a high angled ceiling and a window with white blinds.
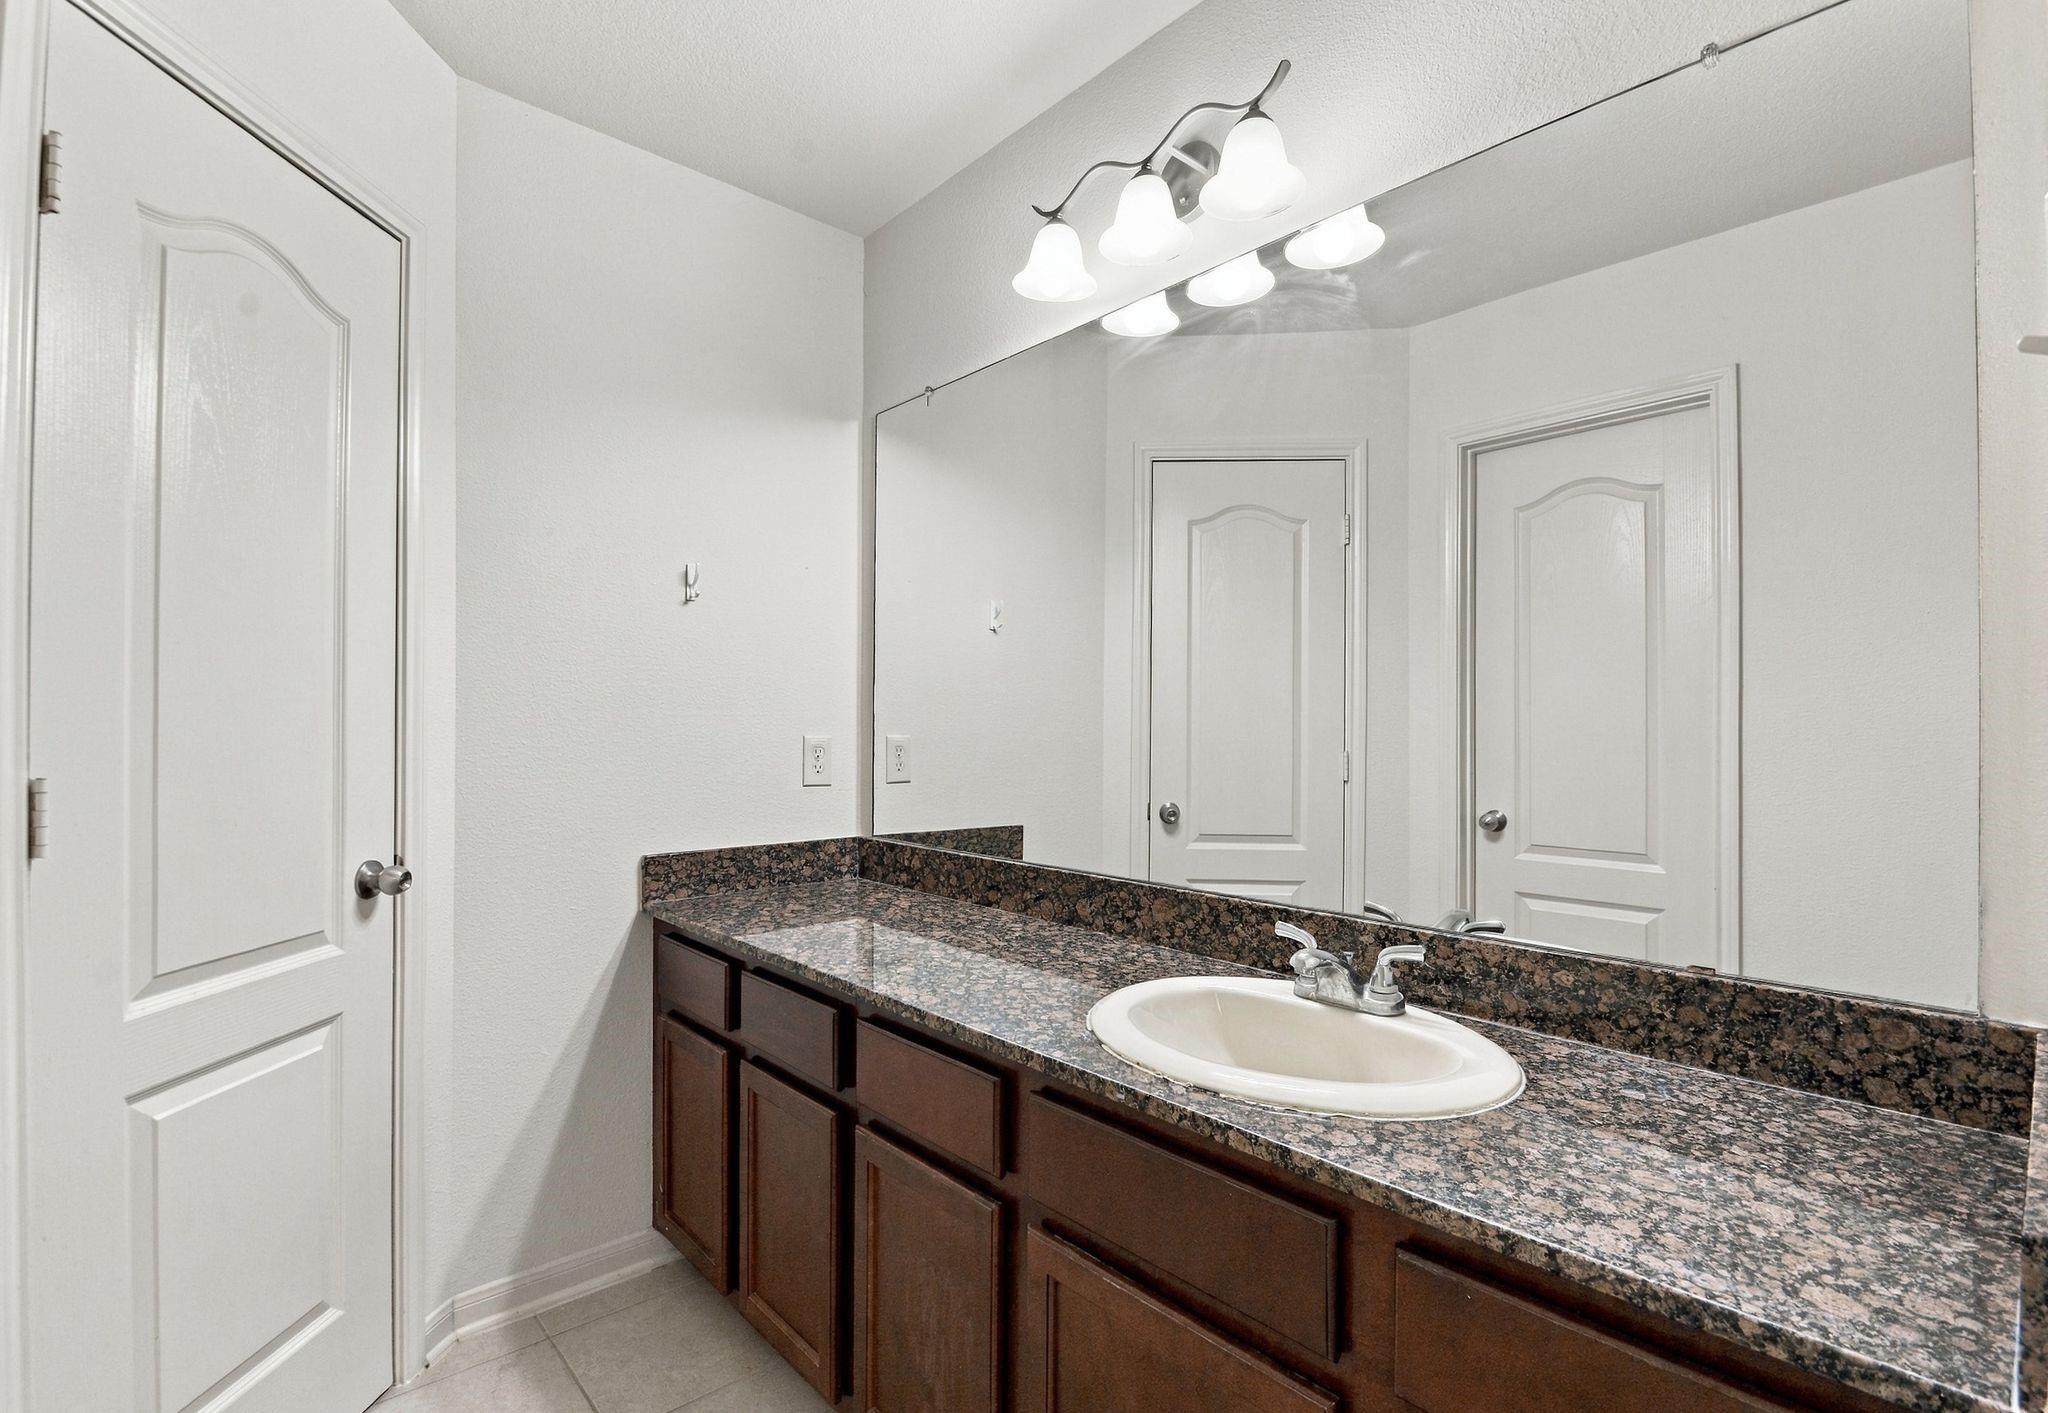
Bathroom vanity with dark cabinets, granite countertop, single sink, and large mirror.
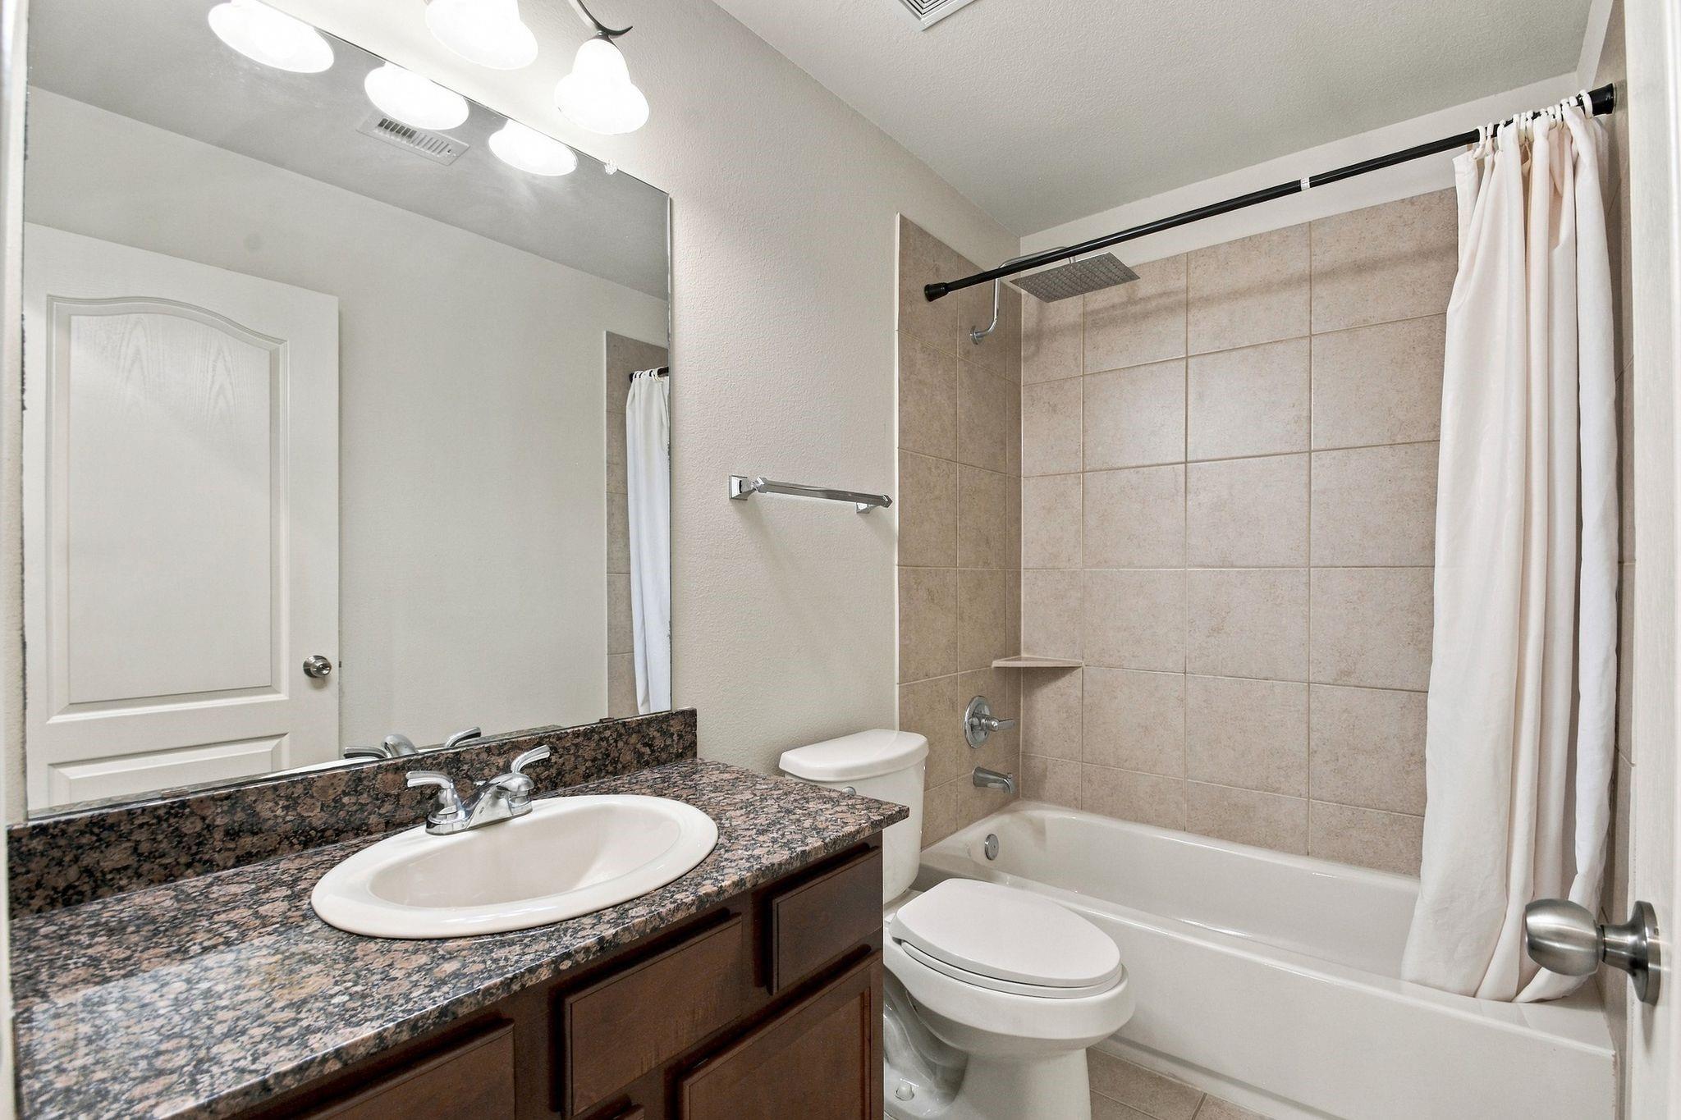
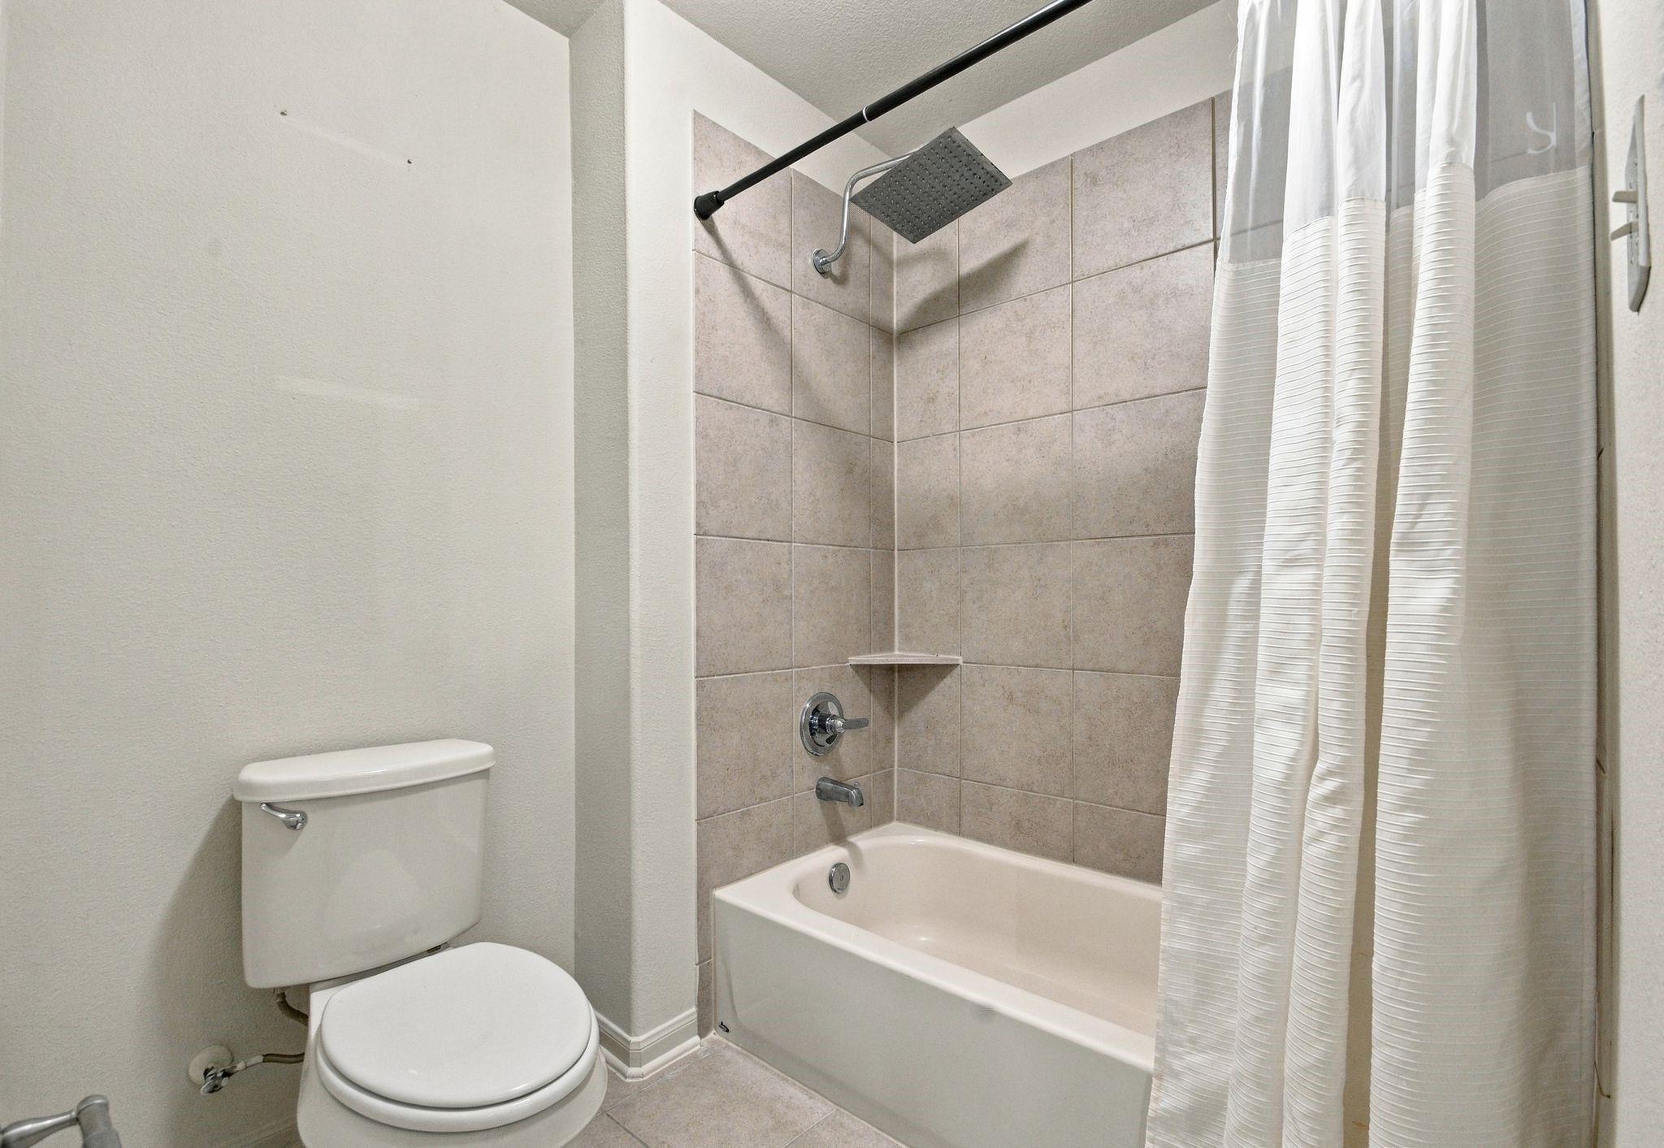
Bathroom with beige tiled tub surround, square rainfall showerhead, white curtain, and toilet.
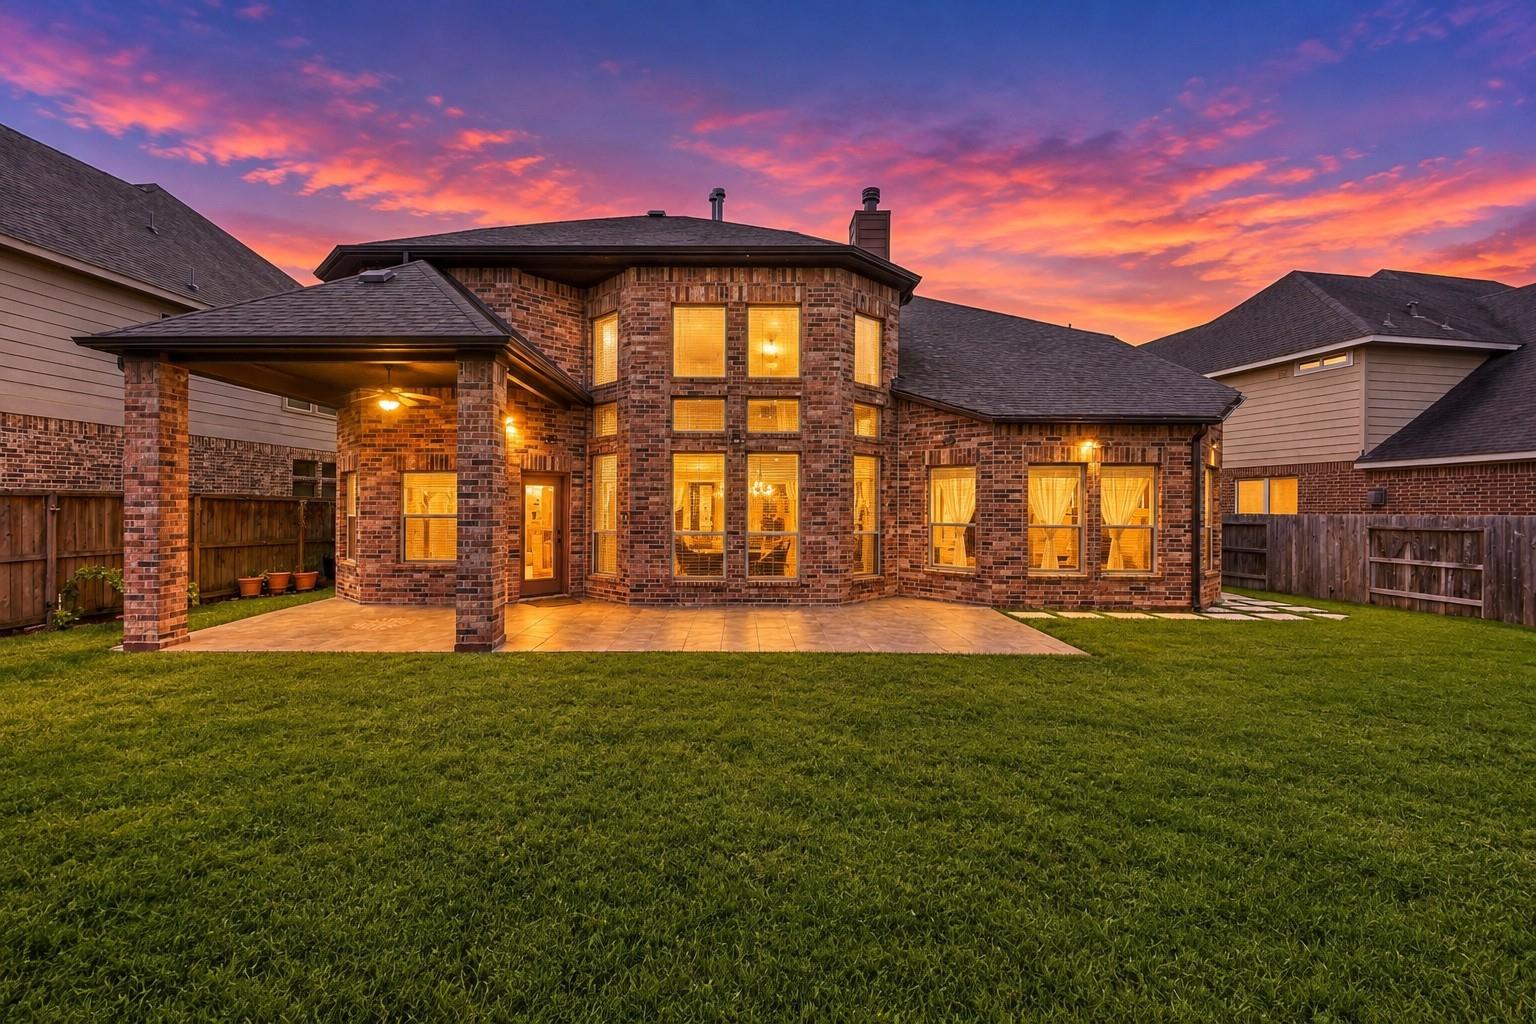
Two-story brick home with a covered patio and broad lawn at dusk.
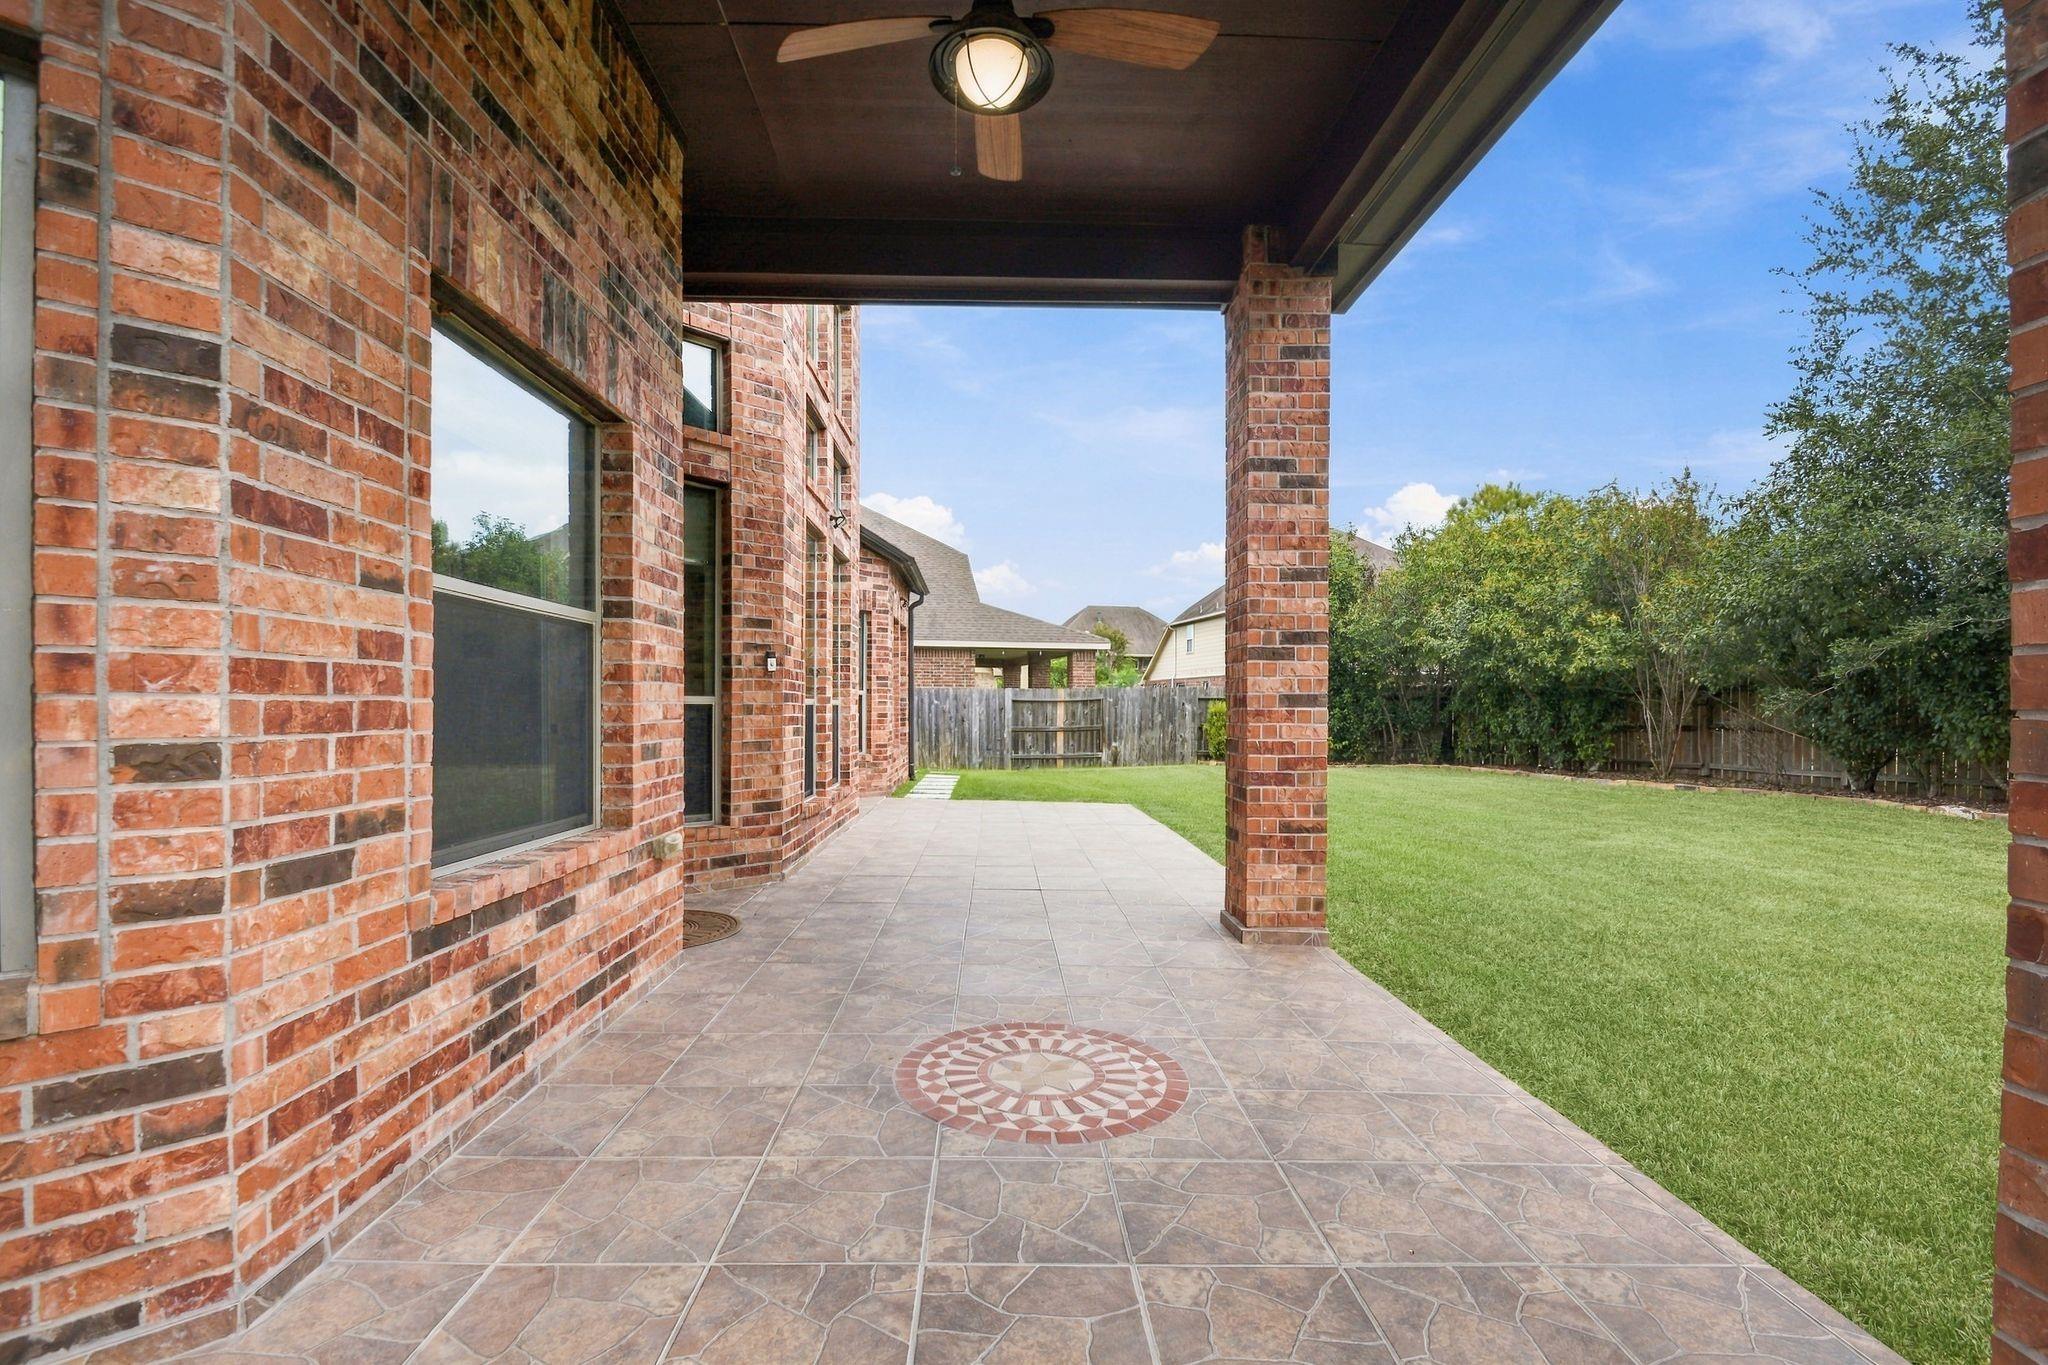
Covered brick patio with patterned tile floor, ceiling fan, and view of the fenced backyard.
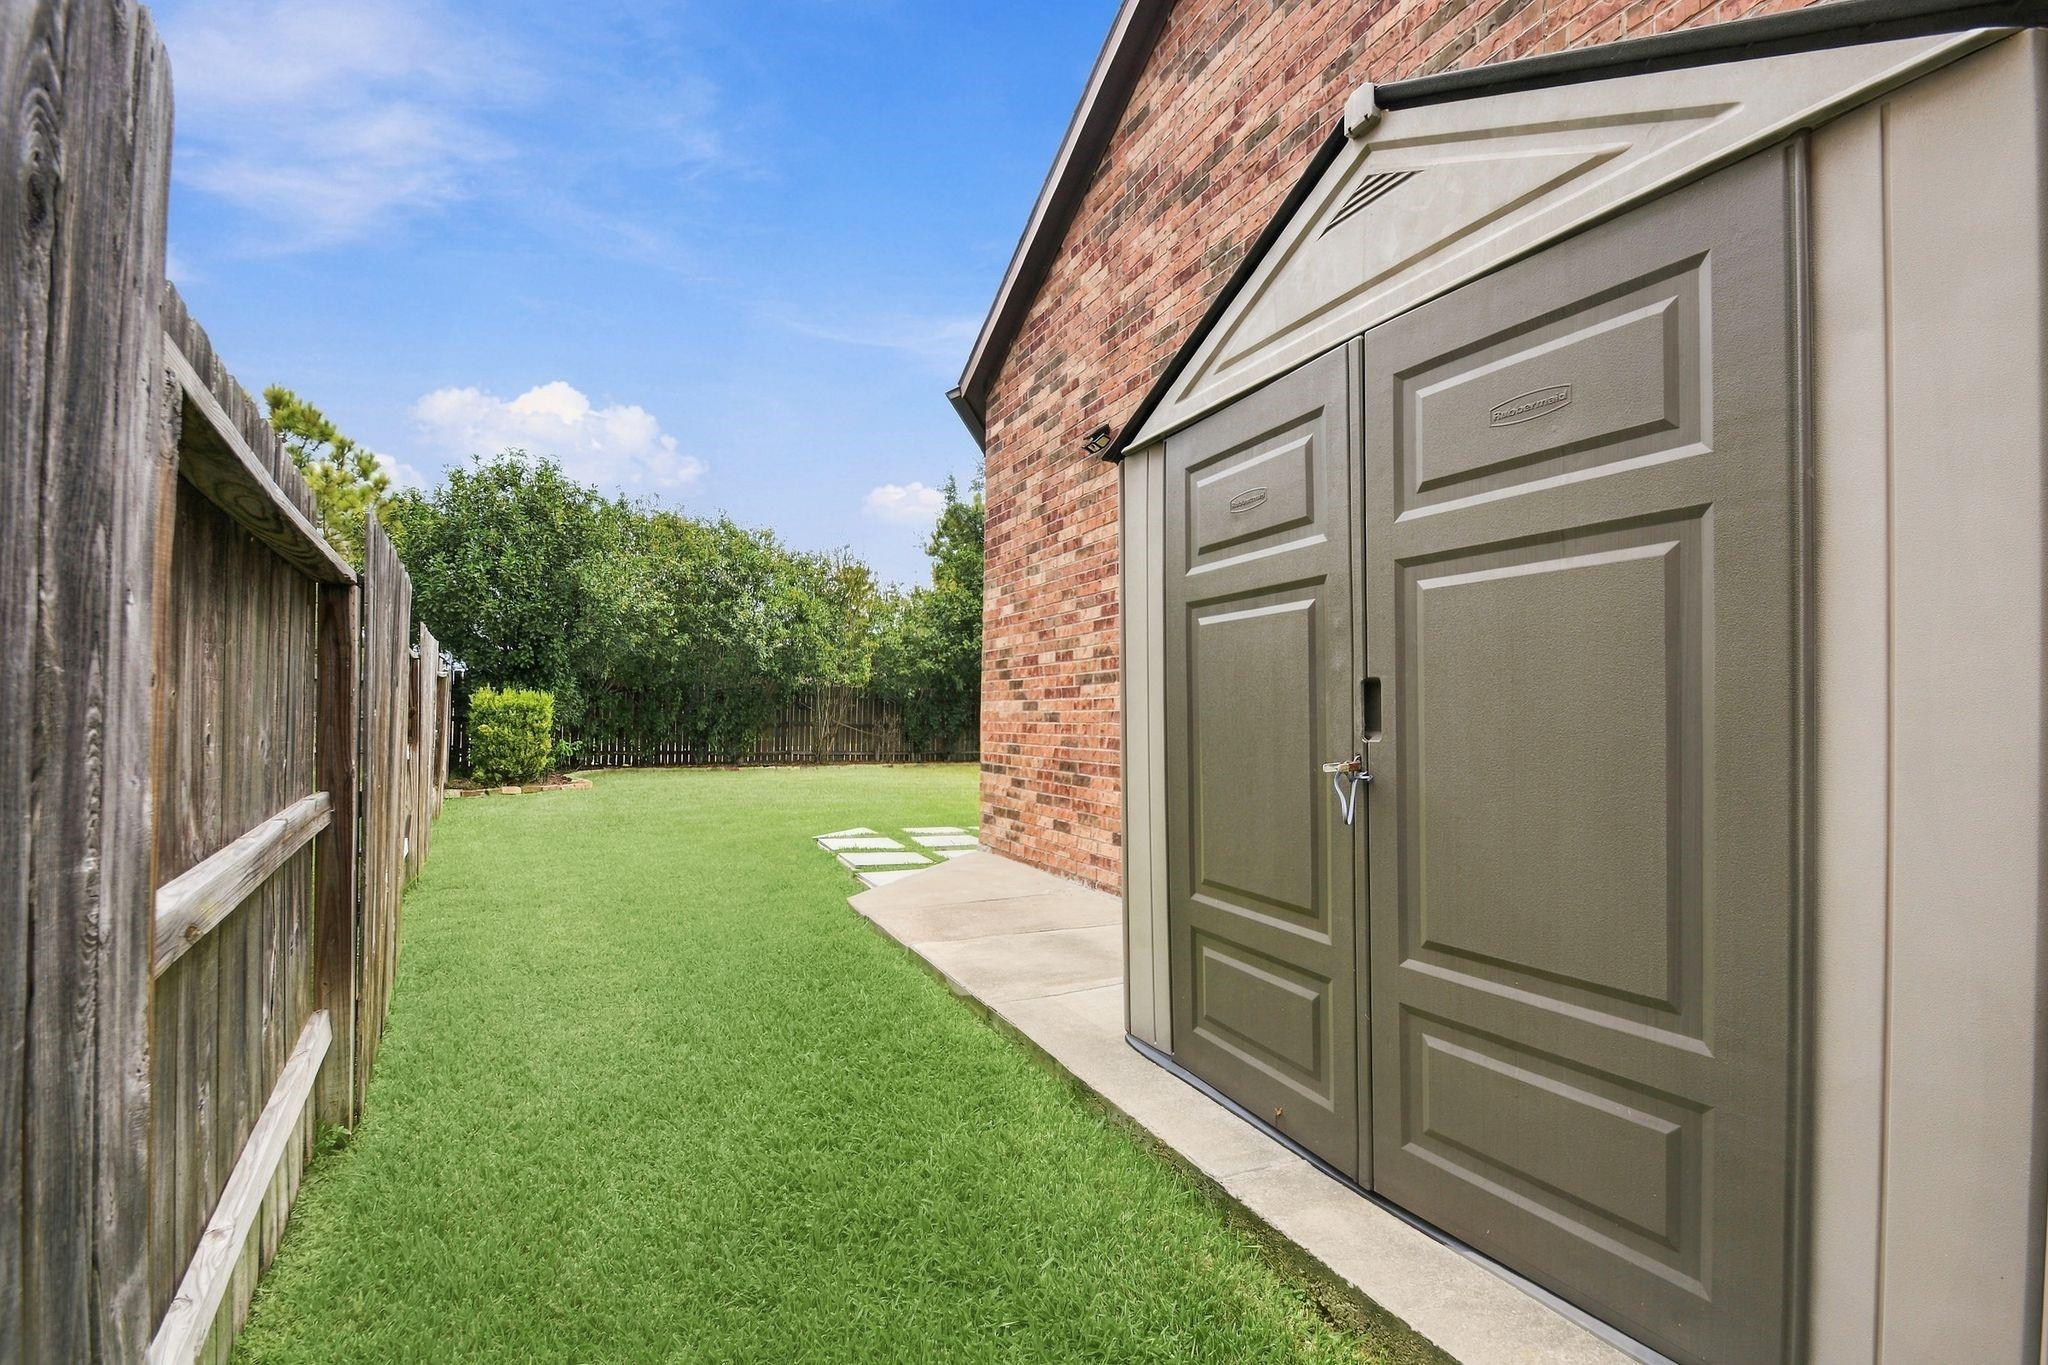
Fenced backyard with a broad lawn, brick house, and large gray storage shed.
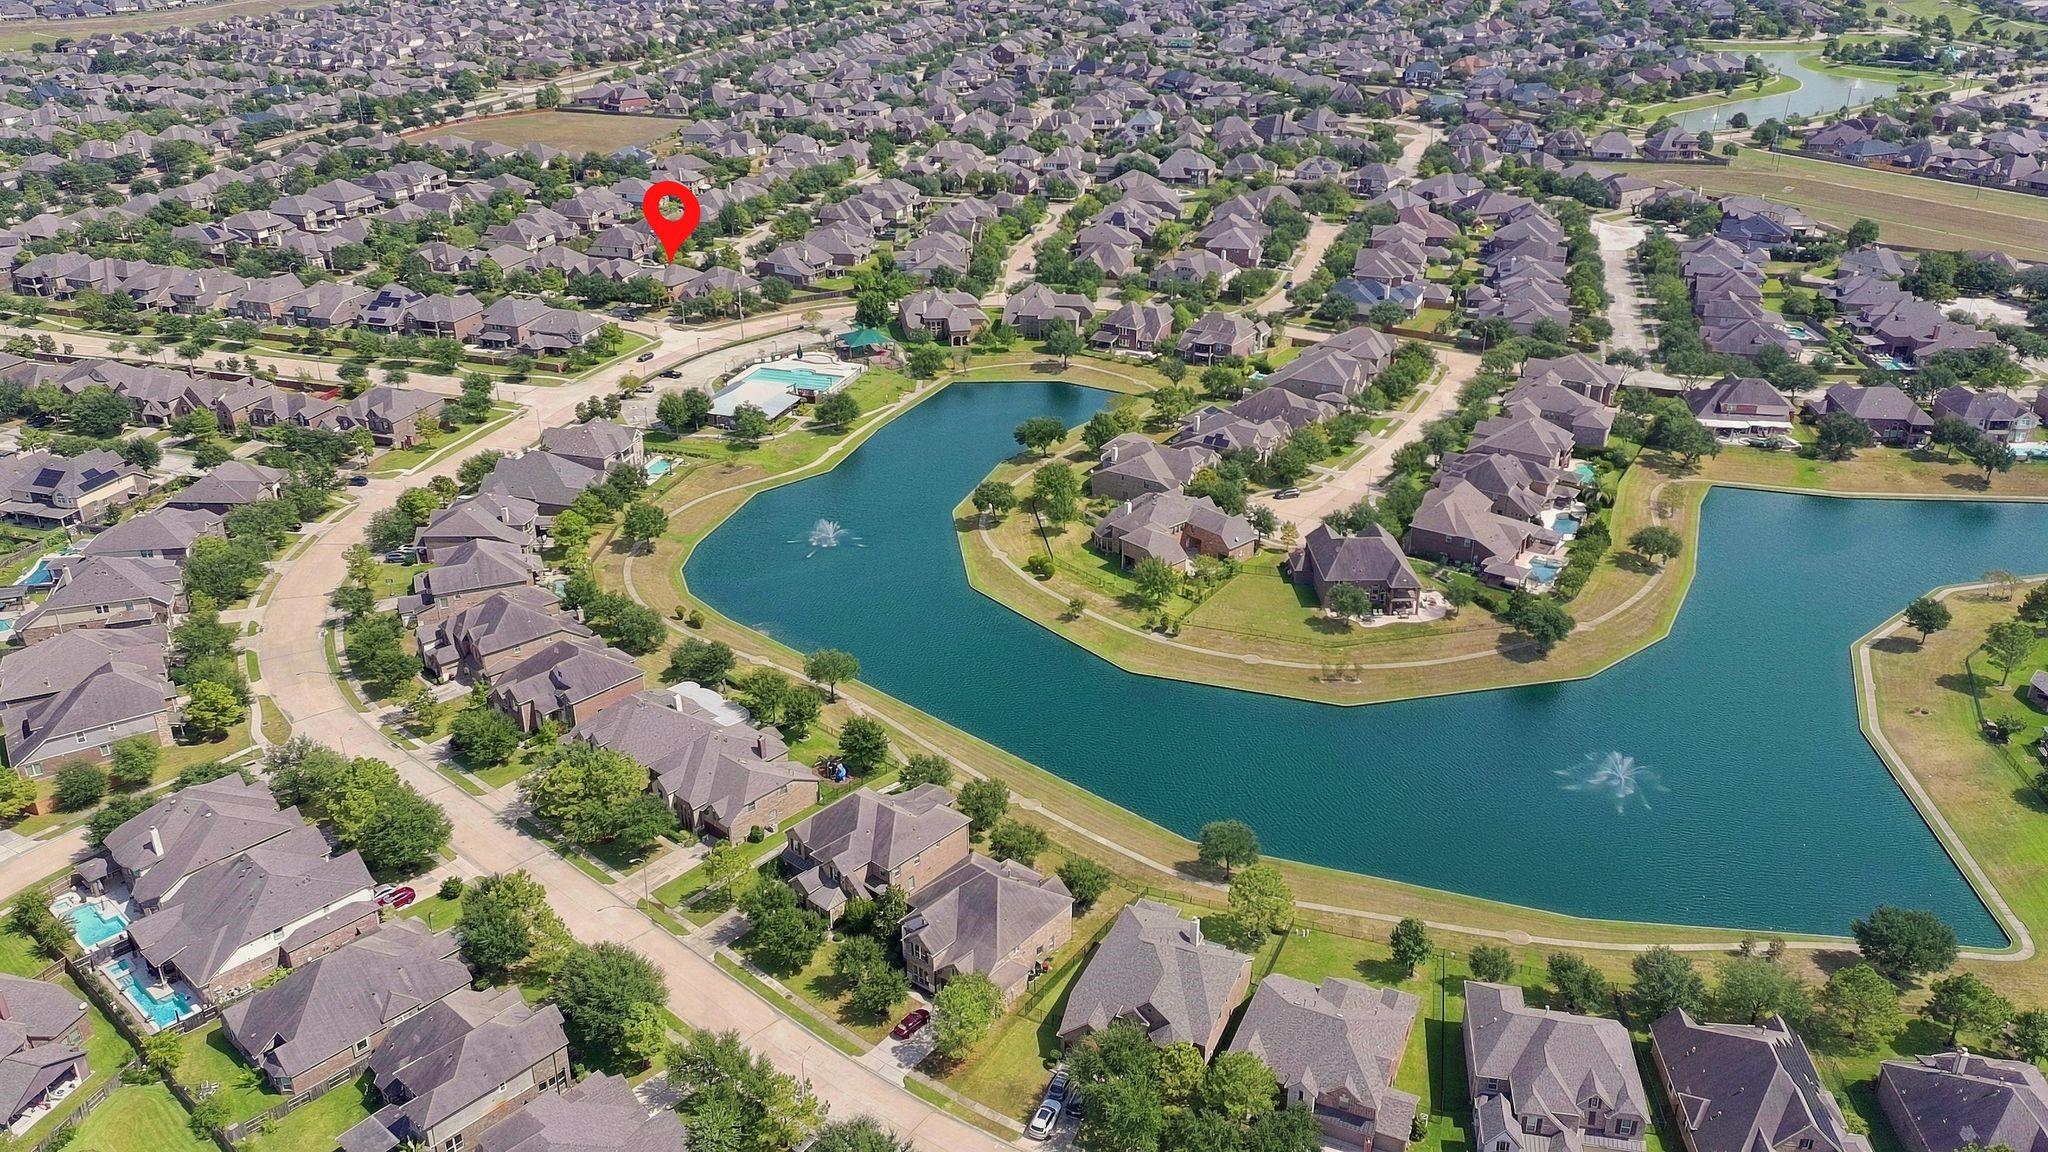
Aerial neighborhood view with a red pin marking a home beside two lakes.
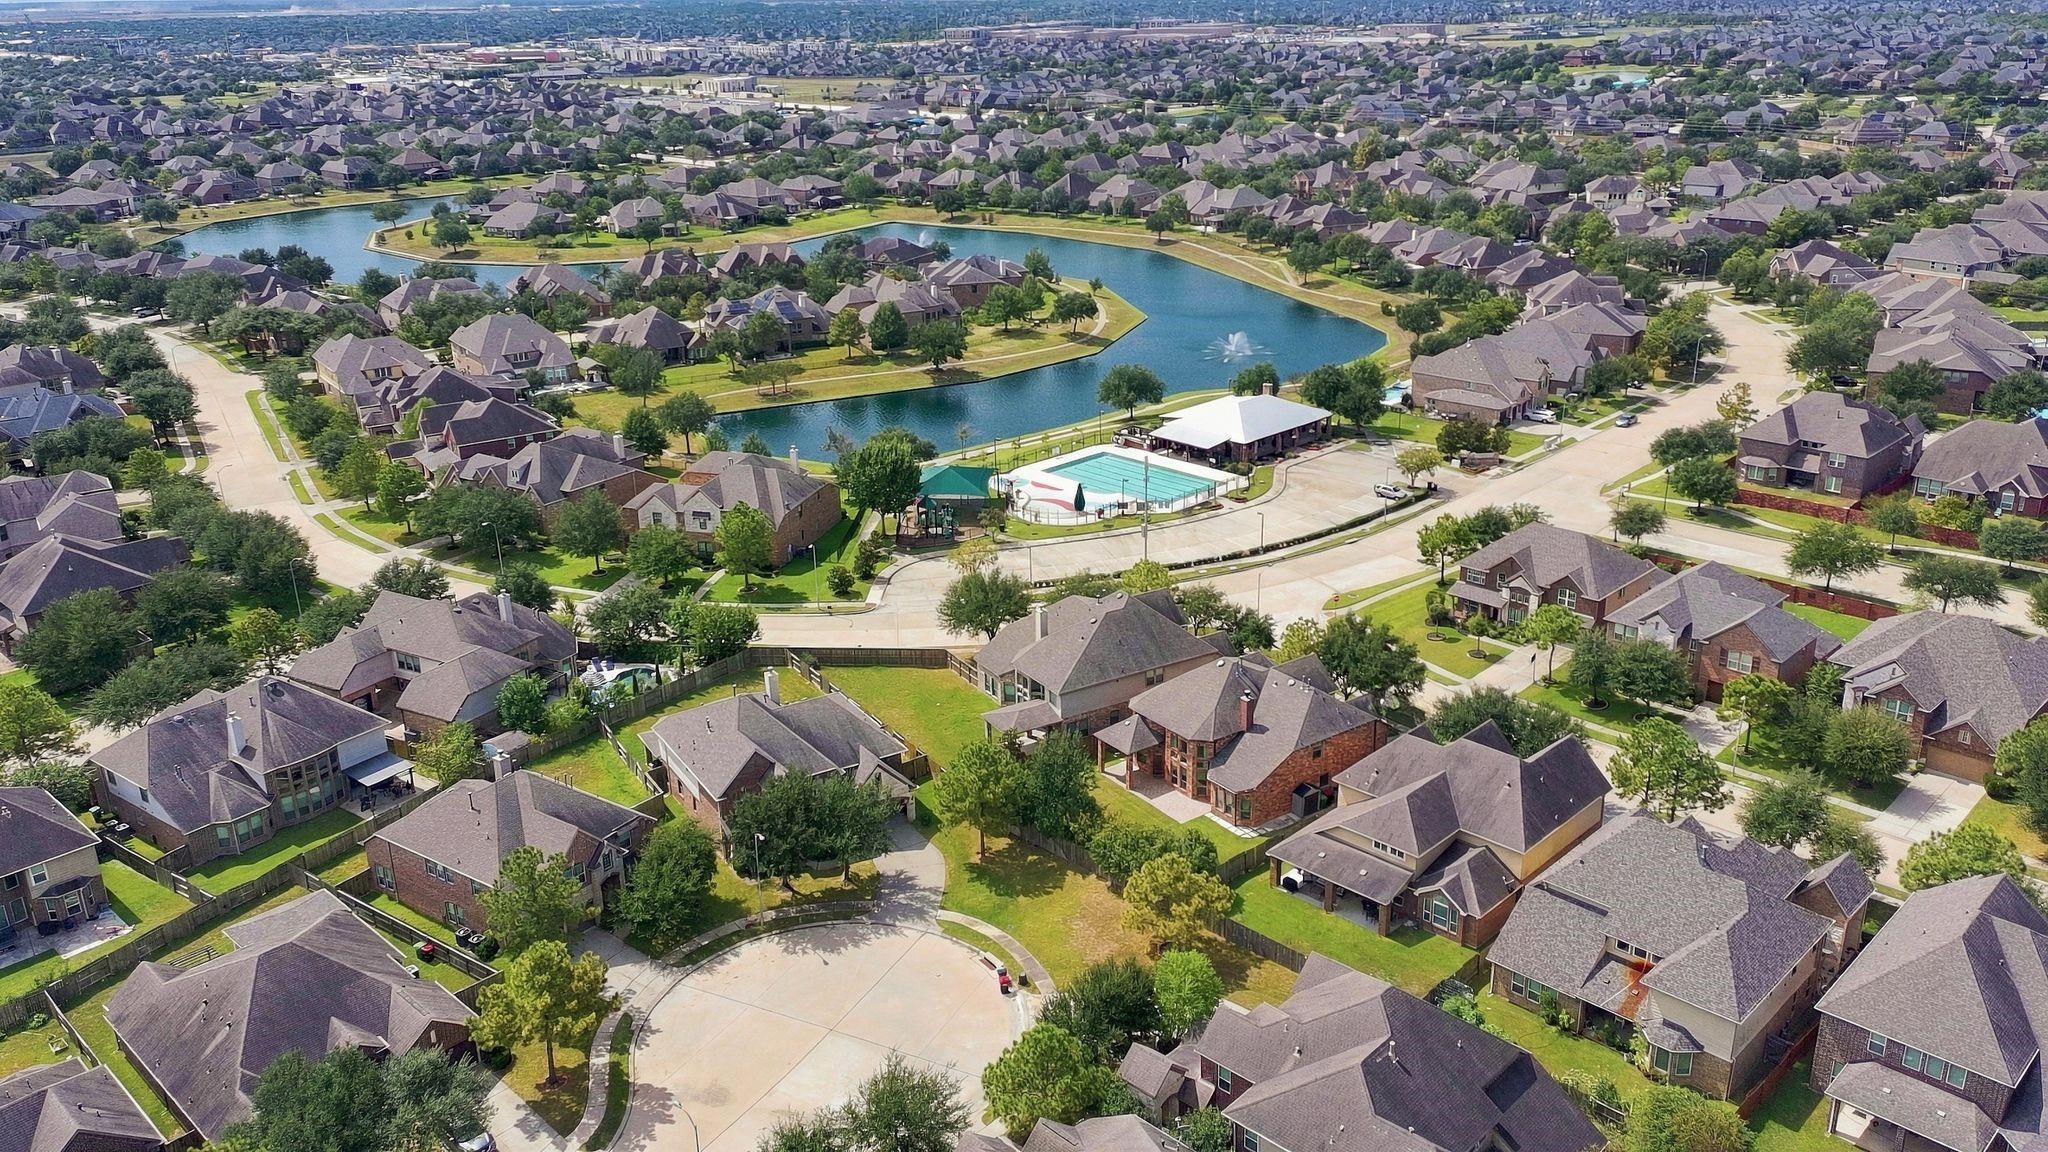
Aerial view of homes surrounding a lake, with a community pool beside the water.
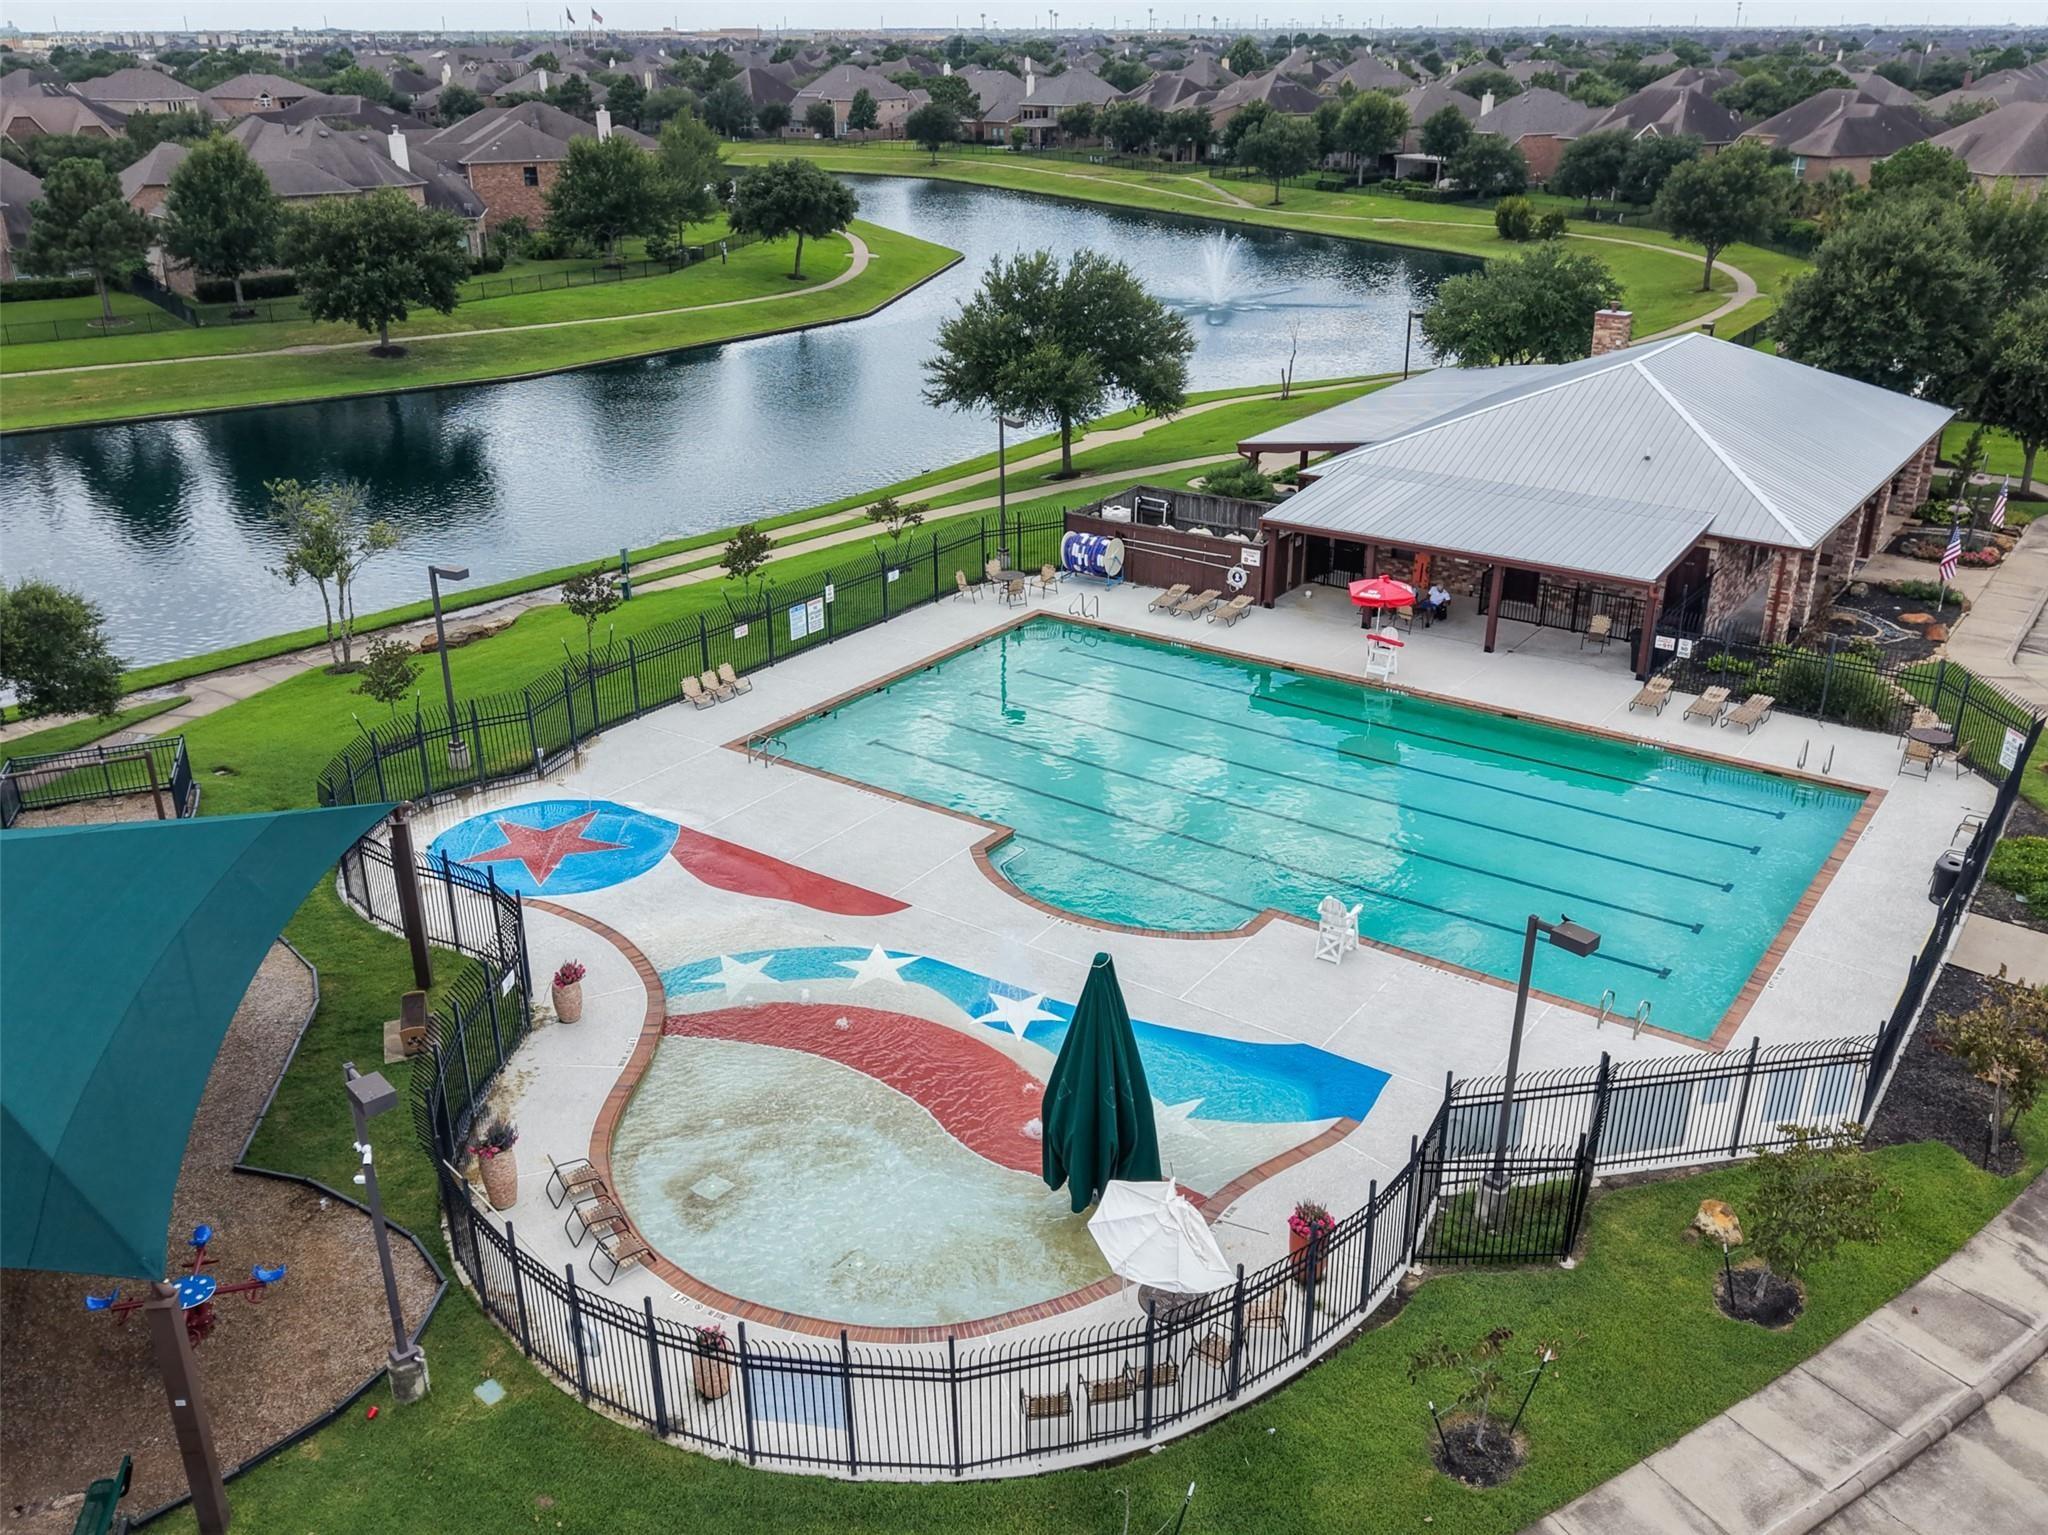
Neighborhood pool with a red, white, and blue star-patterned splash pad beside a pond.
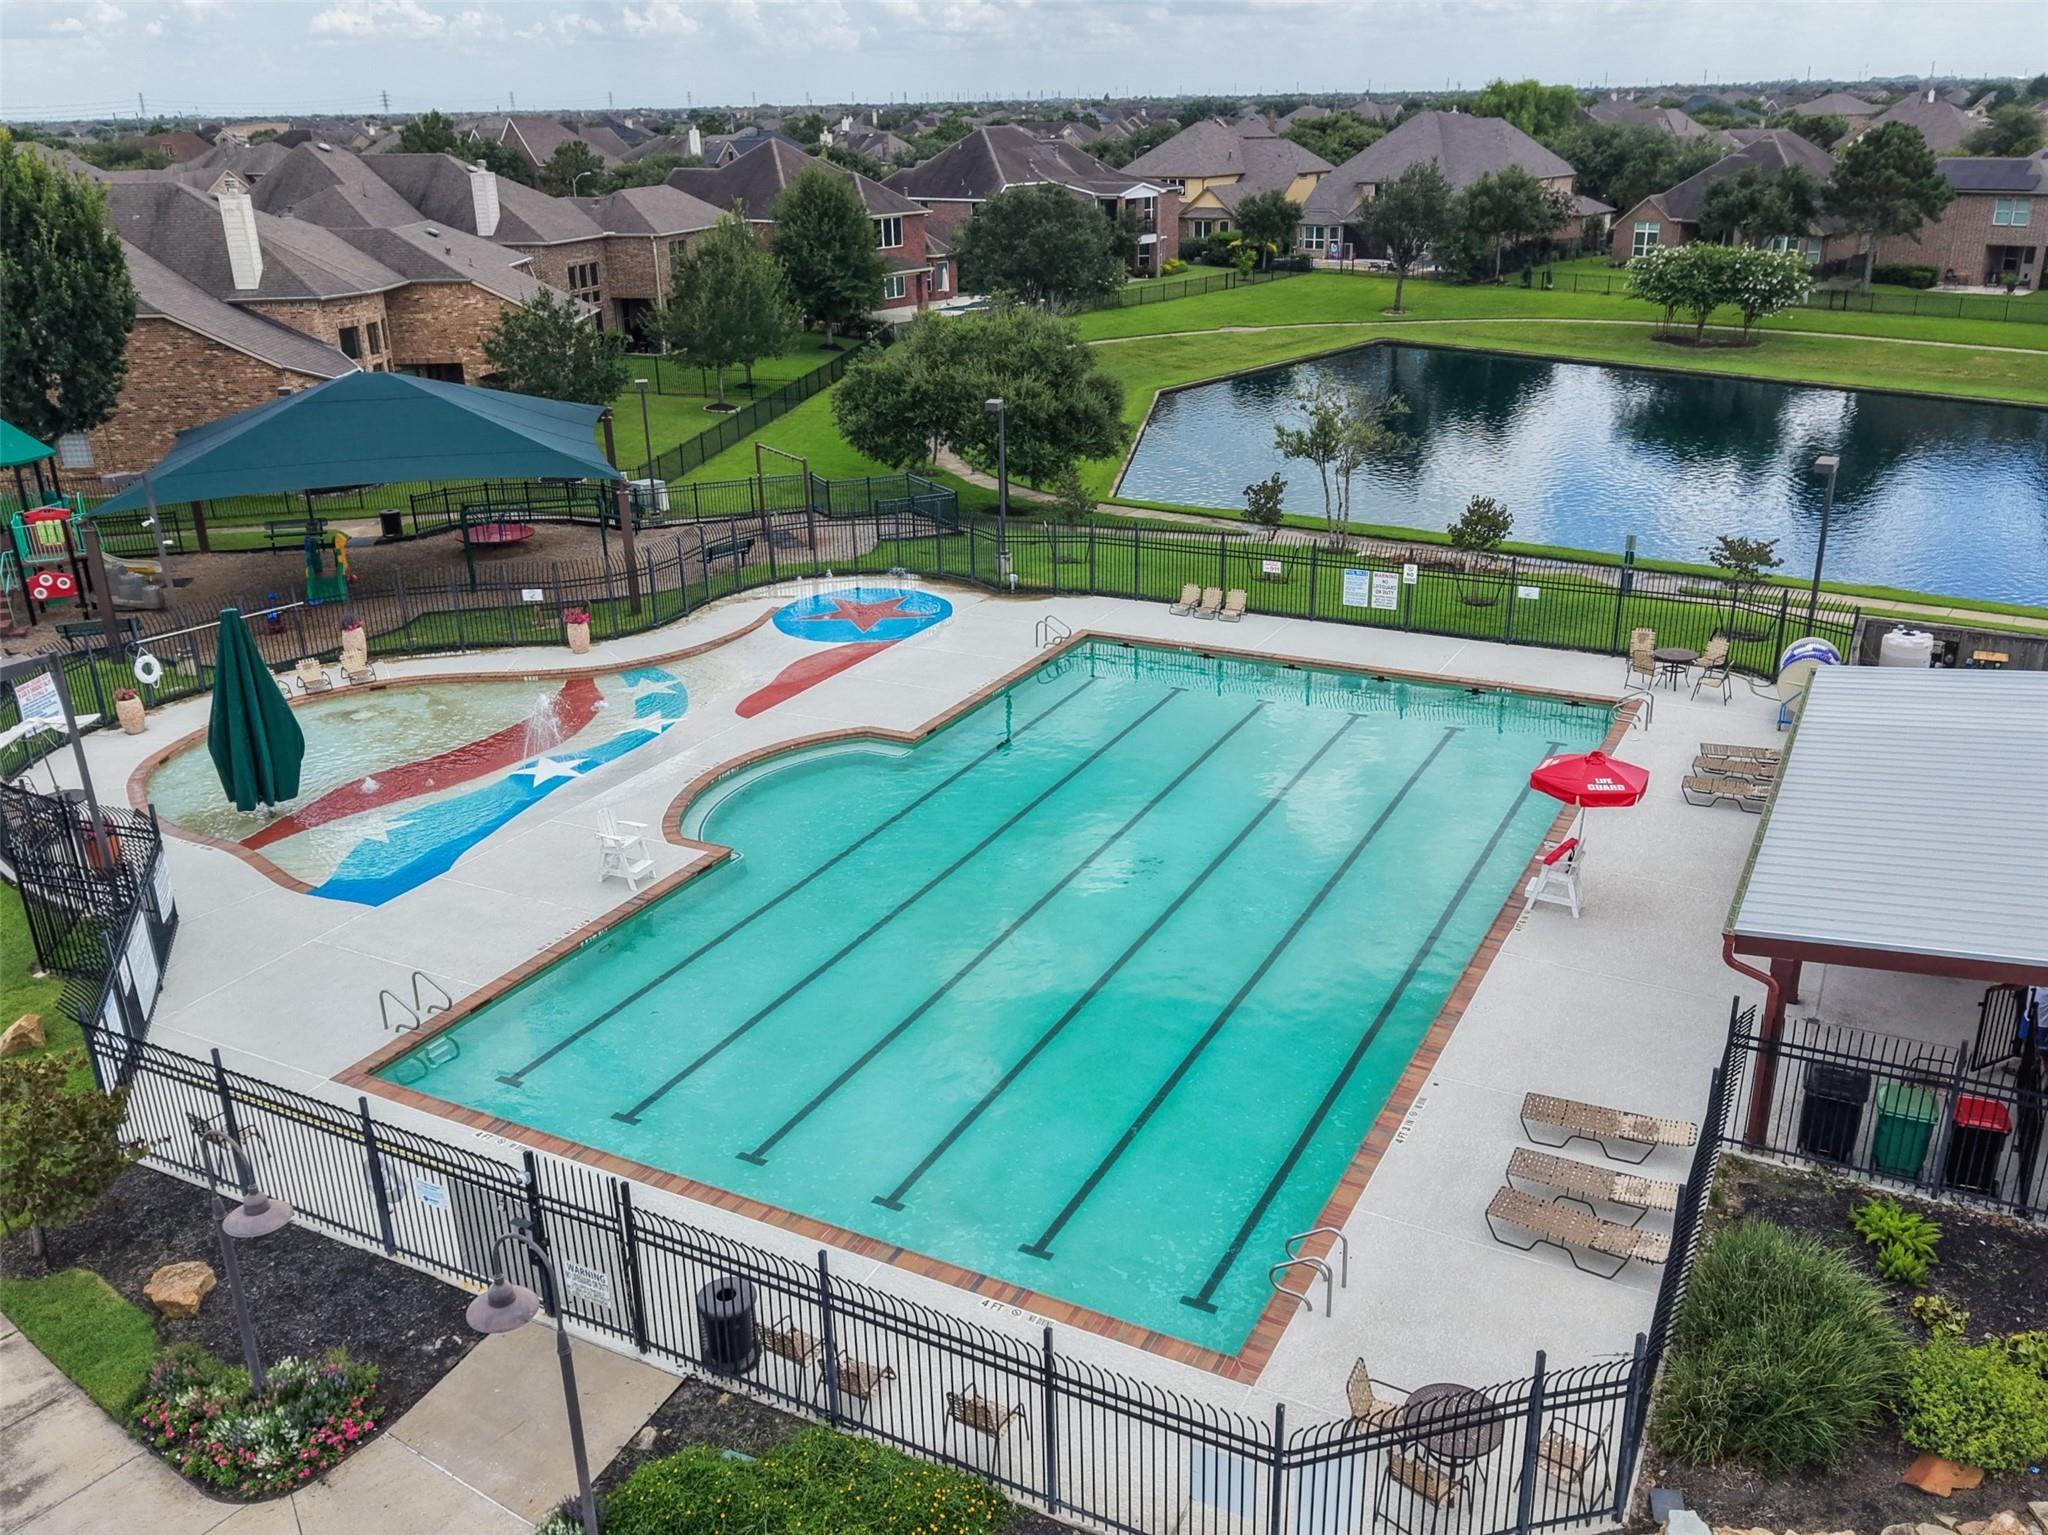
Community swimming pool with lap lanes, Texas star splash pad, playground, and adjacent pond.
SEE ALL PHOTOS
Brick and stone two-story home with glowing windows and landscaped lawn at dusk.
Two-story brick and stone home at dusk, framed by mature trees and a landscaped front lawn.
Two-story foyer with a decorative glass front door, arched transom, dark wood floors, and staircase railing.
Two-story foyer with a curved staircase, chandelier, and dark hardwood floors.
Two-story entry foyer and formal dining room with a curved staircase and ornate carved wood dining set.
Dining room with an ornate carved dining set, chandelier, and tall arched windows.
Double-height living room with a stone fireplace, tall sunset-facing windows, and cream seating.
Vacant living room with a stone fireplace, dark wood floors, and tall curtained windows.
Open living room with tall curtained windows, dark hardwood floors, and the kitchen beyond
Two-story living room with a stone fireplace, built-in media cabinet, and open upstairs landing.
Open-plan living area and kitchen with dark wood floors, tall windows, and an upstairs staircase.
Kitchen with dark wood cabinetry, a large granite island, tile backsplash, and built-in double ovens.
Kitchen with dark wood cabinets, a granite island, stone backsplash, and gas cooktop.
Kitchen with dark wood cabinets, granite counters, and a gas cooktop beneath a mosaic backsplash.
Dining room with a round table, upholstered chairs, circular chandelier, and windows overlooking the backyard.
Empty room with dark wood floors, a glass patio door, and three windows overlooking the backyard.
Built-in wine bar with two glass-front wine refrigerators, stone backsplash, and dark wood cabinetry beside a hallway.
Empty room with dark wood floors, a tray ceiling, and a ceiling fan.
Furnished bedroom with a tray ceiling, upholstered bed, sitting area, and tall windows overlooking the yard.
Empty room with dark wood floors, vaulted ceiling, and four curtained windows overlooking the yard.
Primary bathroom with a corner jetted tub and long dark wood vanity with granite countertops.
Bathroom with a corner jetted tub framed by columns beside a dark wood vanity and granite countertop.
Bathroom with a jetted soaking tub, dark granite counters, wood vanity, and glass-enclosed shower.
Bathroom vanity with beige tile walls, granite countertop, large mirror, and adjacent bathtub.
Glass-enclosed shower with beige stone tile, rainfall showerhead, and granite ledge.
Empty closet with dark wood flooring and a hanging rod, opening to a tiled bathroom.
Walk-in closet with hanging rods on both sides, dark wood flooring, and a mirror at the far end.
Bathroom vanity with a mottled granite counter, dark wood cabinets, and a large mirror.
Empty laundry room with dark wood flooring, window, wall shelves, and washer and dryer hookups.
Two-story foyer with a curved staircase, dark wood railing, and tall windows in the adjoining room.
Two-story foyer with a curved staircase, chandelier, and tall arched window.
Upstairs landing with a curved staircase, decorative iron balusters, and a sculpted circular ceiling detail.
Upstairs office with built-in wood desk and shelving beside an arched stairwell overlook.
Furnished home theater with a large mountain-lake screen, dark paneled walls, and plush seating.
Empty home theater with dark brown walls, beige carpet, wall sconces, and framed movie collections.
Empty carpeted bedroom with two windows and a ceiling fan with light.
Empty carpeted bedroom with open closet doors and a doorway to an upstairs landing.
Bathroom with granite vanity, dark wood cabinets, and a beige-tiled tub and shower.
Empty carpeted bedroom with a vaulted ceiling, ceiling fan, and window with blinds.
Empty carpeted bedroom with a ceiling fan and open doorway to a bathroom with dark wood cabinets.
Empty carpeted room with a high angled ceiling and a window with white blinds.
Bathroom vanity with dark cabinets, granite countertop, single sink, and large mirror.
Bathroom with beige tiled tub surround, square rainfall showerhead, white curtain, and toilet.
Two-story brick home with a covered patio and broad lawn at dusk.
Covered brick patio with patterned tile floor, ceiling fan, and view of the fenced backyard.
Fenced backyard with a broad lawn, brick house, and large gray storage shed.
Aerial neighborhood view with a red pin marking a home beside two lakes.
Aerial view of homes surrounding a lake, with a community pool beside the water.
Neighborhood pool with a red, white, and blue star-patterned splash pad beside a pond.
Community swimming pool with lap lanes, Texas star splash pad, playground, and adjacent pond.
For Sale

3443 Stone Springs Drive

3443 Stone Springs Drive, Katy, TX 77494

$595,000
Welcome to this beautiful 3,276 sq. ft. home in sought-after Canyon Lakes at Cardiff Ranch! Featuring 4 spacious bedrooms, 3.5 baths, 3 LARGE WALK-IN CLOSETS, charming bay windows, generous living areas, a versatile floor plan, backyard storage shed, and NO BACK NEIGHBORS! Enjoy plenty of room for entertaining, a home office, or relaxing in comfort. Ideally situated directly across from the community pool, playground, clubhouse, fitness center, scenic lake, and walking trails. Zoned to award-winning Katy ISD schools, including Keiko Davidson Elementary, Tays Junior High, and Tompkins High School. Enjoy convenient access to I-10 and Westpark Tollway, with nearby shopping, dining, entertainment, and parks. Just 15 minutes from Katy and LaCenterra! This exceptional property combines privacy, spacious living, abundant storage, and wonderful community amenities in a desirable location. Experience the convenience of having neighborhood amenities just steps from your front door!A must-see gem

4
beds

4
baths

3,276 Sq.Ft. LIVING AREA

8,481.13 Sq.Ft. lot

Kristina Davidson

Kristina Davidson

Features & Amenities

Interior

  • total bedrooms4
  • Total bathrooms4
  • full bathrooms3
  • half bathroom1
  • Laundry room Electric Dryer Hookup, Washer Hookup
  • Flooring Tile, Wood
  • Fireplace Gas Log
  • APPLIANCES Disposal, Microwave, Gas Cooktop, Dishwasher
  • other interior Features Balcony, Formal Entry/Foyer, High Ceilings, Primary Bed - 1st Floor

Area & Lot

  • Status For Sale
  • Living Area3,276 Sq.Ft.
  • Total Area3,276 Sq.Ft.
  • Lot Area8,481.13 Sq.Ft.
  • MLS® ID71085156
  • TypeResidential
  • YEAR BUILT2014
  • Architecture StylesTraditional
  • Elementary SchoolKeiko Davidson Elementary School
  • Middle SchoolTays Junior High School
  • High SchoolTompkins High School
  • School District30 - Katy

Exterior

  • STORIES2
  • Garage Space2.0
  • water SourceWater District
  • roofComposition
  • lot featuresBack Yard, Subdivided, 0 Up To 1/4 Acre
  • parkingAttached
  • HEAT TYPENatural Gas
  • AIR CONDITIONINGCeiling Fan(s), Electric
  • SubstructureSlab

Financial

  • Sales Price$595,000
  • Real Estate Tax $13,095/yr
  • HOA $1,100/yr
View Virtual Tour
Two-story brick and stone home at dusk, framed by mature trees and a landscaped front lawn.

Schedule a Showing

I would love to show you our beautiful property. Please select your preferred date and time below. I will be in touch shortly to confirm your appointment.

Schedule a Showing

I would love to show you my beautiful property. Please select your preferred date and time below. I will be in touch shortly to confirm your appointment.

Thank you for your interest in 3443 Stone Springs Drive, Katy, TX 77494. We are reviewing your request and will be in touch shortly!

Mortgage Calculator

Estimate your monthly mortgage payment, including the principal and interest, property taxes, and HOA. Adjust the values to generate a more accurate rate.

All estimates are provided for informational purposes only. Actual amounts may vary.
$0,000 Your Payment 20 15 65
$0,000 Your Payment

PARTNER WITH KRISTINA

Whether you're buying your first home, selling a property, or investing in real estate, Kristina brings a personalized, hands-on approach to help you achieve your goals with confidence. With deep market knowledge, strong negotiation skills, and a commitment to transparent communication, Kristina ensures every client feels supported and informed every step of the way.

Follow Me on Instagram